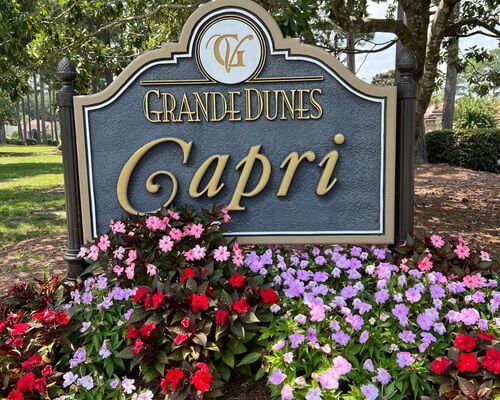
Explore Homes for Sale in Capri Village, Myrtle Beach, SC

Map Search for Capri Village, Myrtle Beach, SC Homes for Sale

Capri Village Homes for Sale, Myrtle Beach, SC

Grande Dunes Capri Village Community

Capri Village is a charming and well-established gated neighborhood in the Grande Dunes Golf Village, proudly recognized as the first community built in this prestigious section. Home to 38 custom residences, Capri features a variety of golf course, pond front, and wooded lots, offering something for every lifestyle. Homes start at approximately 2,300 square feet, with prices beginning around $900,000. This peaceful enclave blends mature landscaping with timeless architecture, creating a serene and refined atmosphere. Homeowners also enjoy exclusive access to the Grande Dunes Ocean Club, featuring oceanfront pools, private beach access, and upscale dining.

< Back to all Grande Dunes, Myrtle Beach, SC Real Estate

Search Capri Village, Myrtle Beach, SC by Lifestyle
Search Capri Village, Myrtle Beach, SC by Price
Search Capri Village, Myrtle Beach, SC by Bedrooms
Search Capri Village, Myrtle Beach, SC by Bathrooms

Discover Capri Village Real Estate

Capri Village offers a diverse selection of homes, appealing to various lifestyles and preferences. Whether you're seeking a cozy single-family residence or a more spacious property, Capri Village presents compelling options for prospective homeowners.

Exploring Home Styles in Capri Village

The architecture in Capri Village varies, contributing to the community's overall charm. Take your time to discover which style best fits your needs and aesthetic desires. Furthermore, Joshua Carter can help you navigate all of your Myrtle Beach Real Estate needs.

The Capri Village Lifestyle

Living in Capri Village provides residents with convenient access to a range of amenities and attractions. Enjoy the proximity to beaches, shopping centers, and dining establishments, which enhance the overall quality of life.

Community Features and Benefits

Beyond the individual homes, Capri Village fosters a sense of community. Its location near popular Myrtle Beach attractions makes it very desirable. To that end, you should consider speaking with Joshua Carter about your options.

Finding Your Dream Home

Navigating the real estate market can be a complex process. Understanding the local market trends and available inventory is crucial when searching for your dream home.

Joshua Carter: Your Capri Village Real Estate Expert

Joshua Carter provides comprehensive real estate services to assist you in finding the perfect home in Capri Village. His knowledge and experience can guide you through every step of the buying process.

Newest Homes for Sale in Capri Village, Myrtle Beach, SC

$1,095,000
5 Beds 4 Baths 2622144 MLS
Step into a home that feels as though it belongs in the European countryside---timeless, elegant, and designed for both grand entertaining and everyday comfort. Located within the renowned Members Club community of Grande Dunes, this exceptional residence offers a rare blend of luxury, privacy, and resort-style living. From the moment you arrive, the iron double-entry doors, paver driveway, and decorative iron carriage lights create an unforgettable first impression. Built with ICF CONSTRUCTION - highly energy-efficient, quiet, and disaster-resistant, this stunning home provides enhanced durability, peace of mind, and long-term value.Set on a private and secluded half-acre lot, this five-bedroom, three-and-a-half-bath home is surrounded by lush, mature landscaping and includes a separate well for irrigation. The backyard is designed for relaxation and entertaining, featuring a spacious screened porch with an exterior half bath and ample room to add a custom in-ground pool. Inside, exquisite craftsmanship and thoughtful details shine throughout. Tile flooring, tall decorative baseboards, tray ceilings, recessed lighting, and crown molding enhance the home's sophisticated style. The open-concept layout flows seamlessly into a welcoming living room, where a fireplace framed by custom built-in bookshelves creates the perfect gathering space. The eat-in kitchen is both functional and beautiful, boasting a gas stove, abundant cabinetry, and easy access to the formal dining room---ideal for hosting memorable dinners and celebrations. The first-floor primary suite is a private retreat, complete with direct access to the screened porch, dual walk-in closets, and a spa-inspired bath featuring elegant cabinetry, a jetted tub, and a walk-in tiled shower. Two additional bedrooms and a full bath are also located on the main level. Upstairs, you'll find two more bedrooms connected by a Jack-and-Jill bathroom, along with a versatile loft perfect for a media room, office, or guest retreat. As a Grande Dunes owner, you'll enjoy access to the spectacular 25,000-square-foot Ocean Club, offering exquisite dining, an Olympic-size oceanfront pool with food and beverage service, meeting rooms, and engaging social activities. The community also features two championship 18-hole golf courses, several on-site restaurants, a deep-water marina, the Har-Tru tennis facility, and miles of scenic biking and walking trails. Bold yet classic, refined yet welcoming, this extraordinary home delivers warmth, elegance, and a flawless flow---an exceptional opportunity to experience luxury living at its finest.

9891 Bellasera Circle, Myrtle Beach

Listing courtesy of Listing Agent: The Mills Group Team () from Listing Office: Century 21 Barefoot Realty.

$524,900
3 Beds 3 Baths 2622142 MLS
Low-maintenance coastal ownership, 2 1/2 blocks from the beach. 6806 De Lago Ct in Little Palm Key is a 2016-built, two-story Low Country home with 3 bedrooms, 2.5 baths, and 1,935 heated square feet - sized for comfort without the upkeep of a large lot. Inside, the open first floor keeps the kitchen, dining, and living areas connected. Granite countertops, stainless steel appliances, a breakfast bar, and a walk-in pantry anchor the kitchen, while luxury vinyl plank flooring handles sandy feet with ease. A powder room and laundry area sit conveniently off the main hall. Upstairs, the primary suite includes a walk-in closet and private bath with double vanity and walk-in shower. Two additional bedrooms and a full hall bath with tub/shower combination give guests their own space, and the vaulted loft adds flexible square footage for an office, bunk area, or media room. The fenced rear courtyard is finished in artificial turf - no mowing, no irrigation, no maintenance while you're away. Covered porch, patio, storm doors, and Hardiplank-style siding keep exterior care minimal, and the attached 2-car garage with driveway parks 4. Central electric heat and air, public water and sewer, and underground utilities. HOA covers management, common area maintenance, and legal/accounting. Long-term rentals, pets, motorcycles, and golf carts are permitted per HOA guidelines - a strong fit for a primary residence, second home, or long-term hold. Located east of the Highway 17 Bypass, the home offers beach access alongside dining, shopping, and entertainment just minutes away. This is your chance to own this beach cottage outright - the perfect opportunity to embrace the coastal lifestyle and create cherished memories with loved ones. Measurements are not guaranteed. Buyer is responsible for verifying.

6806 De Lago Ct., Myrtle Beach

Listing courtesy of Listing Agent: Sollecito Advantage Group (Office: 843-650-0998) from Listing Office: CB Sea Coast Advantage MI.

$625,000
4 Beds 4 Baths 2622139 MLS
COASTAL DREAM HOME! OCEAN VIEW, CUSTOM BUILT, RAISED BEACH HOUSE IN OCEAN LAKES! Excellent Rental History! Custom Built in 2023, this Well Designed Beach House includes many HIGH END FEATURES such as, Hard Plank Concrete Fiber Siding with Board & Batten Front Accent, Covered Staircase, Composite Decking, LVP Flooring, 10' Main Level Ceilings, "Leather" Granite Countertops, Sea Blue Tile Backsplash, Soft Close Shaker Cabinets/Drawers, Stainless Steel Appliances, Automatic Interior Blinds in all rooms, Gorgeous Coastal Furnishings and Decor, Dual Upper/Lower Owner's Suites with Tray Ceilings, Builtin Cabinets/Drawers, Space Saving Barn Doors, Spa-like Ensuite with Double Sink Vanities and Beautiful Large Walk-in Tile Showers. Nestled off the beaten path in Ocean Lakes' L Section, this Beach Oasis is just steps to the beach and waterpark and includes additional rear parking. Complete Turnkey Property! NOW SHOWING! Home sold fully furnished except for upper deck, outdoor rocker table and one set of tall chairs. There is no HOA in Ocean Lakes however, the house is located on leased land, which is payed in two semiannual payments due in January and July. If you've never visited Ocean Lakes you must check this park out. Amenities abound in this gated, oceanfront community and include one mile of privately accessed pristine white sand beach, 24 hour security, free trash pick-up, free cable TV, indoor/outdoor swimming pools, large water park/slides, lazy river, kid's splash zone, new dog park, new beachside coffee house and ice cream bar, playgrounds, full size basketball courts, miniature golf, fire pit, corn hole, shuffle board, horseshoes, ping-pong, Sandy's Down-under skatepark, recreation building, arcade, general store, golf cart rentals, EV Charging Station, Sandys Meet & Eat restaurant and more!

6001 - L25 S Kings Hwy., Myrtle Beach

Listing courtesy of Listing Agent: Chip Cook (Cell: 864-590-9183) from Listing Office: Keller Williams Innovate South.

$134,900
3 Beds 2 Baths 2622138 MLS
** OPEN HOUSE — Sunday, 9/13/26 | 12–3 PM ** ** NEW PRICE – SAME AMAZING HOME** ! Can’t wait to see you there! The pictures are great, but there’s nothing better than seeing a home in person and getting a feel for the space. I look forward to seeing you Saturday! Welcome to Market Village! This beautifully maintained 3-bedroom, 2-bath manufactured home on leased land offers the perfect combination of comfort, style, and convenience. Ideally located just minutes from The Market Common, Coastal Grand Mall, Myrtle Beach International Airport, championship golf courses, restaurants, entertainment, and only a 5-10 minute drive to public beach access, you'll enjoy easy access to everything the Grand Strand has to offer. Designed with an open split-bedroom floor plan, this home features 9-foot ceilings, crown molding, and drywall throughout, creating a bright and spacious atmosphere. The inviting living room flows seamlessly into the galley-style kitchen, complete with abundant cabinetry, recessed lighting, and a dining area perfect for everyday living and entertaining. Just off the dining area is a convenient laundry/utility room. The spacious primary suite features a walk-in closet and a private bath with double vanities and a large walk-in shower. Two additional bedrooms offer generous closet space and share a full bath, providing privacy and comfort for family or guests. Enjoy outdoor living from the large covered front porch (16 "x 9.8') or the additional 12' x 12' concrete patio, perfect for grilling, outdoor dining, or relaxing. An 8' x 10' detached storage building, pre-wired for electricity, provides excellent storage or workshop space. Additional features include a Hunter irrigation system and a permanent brick foundation. This move-in-ready home truly feels like new and is ready for its next owner. Don't miss this opportunity to own a beautiful home in one of Myrtle Beach's most convenient locations. Schedule your private showing today! Square footage is approximate and not guaranteed. Buyer is responsible for verification. Don’t miss your chance to own this stunning home in a prime location. Schedule your showing today! Square footage is approximate and not guaranteed. Buyer is responsible for verification.

344 Hangar Ct., Myrtle Beach

Listing courtesy of Listing Agent: Michael Rabon (Cell: 843-465-6331) from Listing Office: RE/MAX Southern Shores-Conway.

$415,000
4 Beds 2 Baths 2622136 MLS
Experience waterfront living at 2013 Musgrove Mill Way! This beautifully maintained 4-bedroom, 2-bath Cali model home is located in The Parks of Carolina Forest and offers an exceptional combination of comfort, style, functionality, and peaceful water views right outside your door. Step inside to a welcoming entryway where classic picture-frame molding and chair rail create an elegant first impression. Beautiful picture-frame wainscoting continues through the foyer, hallway, kitchen, and dining area, adding architectural character and a custom touch throughout these freshly painted spaces. Luxury vinyl plank (LVP) waterproof flooring flows through most of the home, including the primary suite, with carpet limited to the three guest bedrooms. The bright, open-concept floor plan makes everyday living and entertaining easy, with the spacious living area flowing seamlessly into the kitchen and dining space. The kitchen is enhanced by a stylish updated backsplash and features a large walk-in pantry for plenty of storage. Thoughtful conveniences include a whole-house water filtration system and tankless water heater, while ceiling fans in the primary suite and living area add both style and comfort. One of the home’s standout features is the spacious screened-in porch overlooking the peaceful waterfront setting. Complete with a ceiling fan and flat-screen TV, it’s an inviting spot for morning coffee, relaxing evenings, or simply enjoying the water views. An extended concrete patio provides even more room for outdoor dining and entertaining. The extra-large waterfront backyard is fully fenced with attractive aluminum fencing that provides security and separation while preserving the beautiful water views. With in-ground swimming pools now permitted by the community, the generous backyard offers plenty of room and an exciting opportunity to create your own private outdoor oasis. The outdoor space has been thoughtfully enhanced with newly installed Bermuda sod, decorative landscape curbing, rock accents, beautifully maintained landscaping, and gutters. Additional exterior features include a Ring security system with an extra security camera near the garage and a garage-door privacy screen, allowing you to enjoy the garage as additional usable space while still letting in fresh air. The Parks of Carolina Forest offers more than resort-style amenities — it offers an active, community-oriented lifestyle. Residents enjoy a large community pool with a lazy river, clubhouse, playground, fishing dock, and fire pit, along with neighborhood events and activities throughout the year. Seasonal celebrations and social gatherings provide plenty of opportunities to enjoy the neighborhood and connect with others — there’s always something happening in The Parks! Adding to the convenience, the home is within walking distance of grocery shopping and restaurants, and the community’s boardwalk trail provides access to a public library. Ideally situated in the heart of Carolina Forest, you’re just minutes from shopping, dining, schools, golf courses, entertainment, and the beautiful beaches of the Grand Strand. From the peaceful waterfront setting and expansive backyard to the inviting indoor and outdoor living spaces, 2013 Musgrove Mill Way offers much more than a beautiful home — it’s an opportunity to enjoy the Carolina Forest lifestyle both inside and out. Schedule your private showing today!

2013 Musgrove Mill Way, Myrtle Beach

Listing courtesy of Listing Agent: Deborah Hudson () from Listing Office: Realty ONE Group Dockside.

$979,900
5 Beds 4 Baths 2622128 MLS
Welcome to this completely renovated five-bedroom, four-bath home in the desirable Pine Lakes golf community, offering about 3400 heated and 4200 total square feet on nearly half an acre, just a short walk or golf cart ride to the beach. Every detail has been thoughtfully updated — electrical, plumbing, HVAC & tankless gas water heater. Hardwood floors throughout, custom cabinetry, and designer fixtures. The showstopping kitchen features Thor appliances, gas range, quartz countertops, backsplash, and shelving, custom arched range hood, and a dry bar with beverage fridge (full-size Thor refrigerator included). The living room impresses with a vaulted wood ceiling and opens to a screened porch overlooking the private backyard. The spacious laundry room includes a washer and dryer, ample cabinetry and countertop space, a utility sink, and access from the garage and side yard. The primary suite offers a tray ceiling, oversized walk-in closet, a spa-like bath with dual vanities, freestanding tub, dual shower, water closet, and sauna. One secondary bedroom also includes an en-suite with a tiled shower. Each bedroom is finished with elegant frosted glass doors and carefully selected designer hardware. Outside, enjoy a circular driveway, two-car garage, and plenty of parking on a private .45-acre lot without an HOA. The expansive backyard offers ample room to create a private outdoor retreat complete with entertaining areas, a pool deck, or even a guest house. Located near the historic Pine Lakes Country Club, which offers golf and social membership opportunities with access to club amenities including a pool. Minutes from the ocean! (The listing agent holds equity in this property)

5703 Pickens Ave., Myrtle Beach

Listing courtesy of Listing Agent: Sara Mosseri (Cell: 843-461-5272) from Listing Office: Resourceful Realty.

Start Your Search

Provided courtesy of The Coastal Carolinas Association of REALTORS®. Information Deemed Reliable but Not Guaranteed. Copyright 2026 of the Coastal Carolinas Association of REALTORS® MLS. All rights reserved. Information is provided exclusively for consumers’ personal, non-commercial use, that it may not be used for any purpose other than to identify prospective properties consumers may be interested in purchasing.
