Explore Homes for Sale in Members Club Cottages, Myrtle Beach, SC

Map Search for Members Club Cottages, Myrtle Beach, SC Homes for Sale

Members Club Cottages Homes for Sale in Myrtle Beach, SC

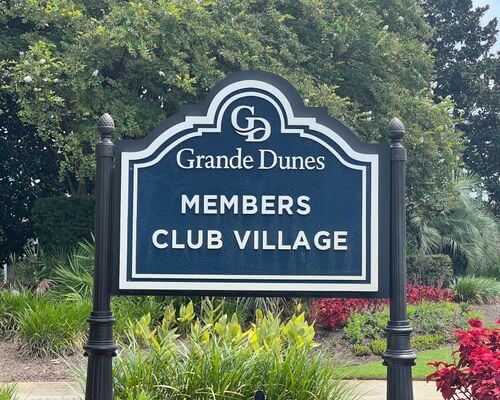
Grande Dunes Members Club Cottages Community

The Members Club Cottages is a unique enclave within Grande Dunes, offering just 15 exclusive homesites with a rare combination of luxury and flexibility. Homes start at 2,500 square feet, with prices beginning around $1 million. What truly sets this section apart is that these 15 properties are the only residential homes permitted for short-term rentals, making them a prime opportunity for both personal enjoyment and investment. Owners are required to join the Members Club as at least a social member, ensuring access to premier amenities including dining, events, and social activities. Residents also enjoy full access to the Grande Dunes Ocean Club, with oceanfront pools, private beach access, and upscale coastal dining.

< Back to all Grande Dunes, Myrtle Beach, SC Real Estate

Search Members Club Cottages, Myrtle Beach, SC by Lifestyle
Search Members Club Cottages, Myrtle Beach, SC by Price
Search Members Club Cottages, Myrtle Beach, SC by Bedrooms
Search Members Club Cottages, Myrtle Beach, SC by Bathrooms

Exploring Homes for Sale in Members Club Cottages

The allure of Members Club Cottages lies in its unique blend of luxurious living and proximity to the best of Myrtle Beach. Finding the perfect home for sale here requires understanding the community's distinct character and the available property options.

The Appeal of Members Club Cottages

Members Club Cottages offers a distinctive lifestyle, appealing to those seeking a refined residential experience near the vibrant attractions of Myrtle Beach. From meticulously landscaped surroundings to thoughtfully designed homes, the community exudes quality and sophistication.

Features of Homes for Sale

Homes for sale within Members Club Cottages often boast features that cater to discerning buyers. You can expect a range of amenities and architectural styles, creating a diverse selection to match individual preferences.

Interior Highlights

Many homes showcase impressive interior design elements, with high-end finishes and spacious layouts that are ideal for both comfortable living and entertaining. These homes typically have ample storage and energy-efficient systems.

Exterior and Community Amenities

Beyond the individual homes, the community itself provides an array of amenities. Residents enjoy access to meticulously maintained common areas, contributing to a welcoming and cohesive neighborhood atmosphere. It is a great place to live.

Navigating the Market with Joshua Carter

Successfully navigating the homes for sale market within Members Club Cottages requires local expertise and a keen understanding of current trends. Working with a real estate professional like Joshua Carter can provide invaluable assistance.

Finding the Right Property

Joshua Carter has the knowledge and experience to guide you through the available listings, identify properties that align with your needs, and facilitate a smooth transaction. Contact him to learn more about these incredible properties.

The Buying Process

From initial property viewings to final negotiations, Joshua Carter can provide comprehensive support throughout the entire buying process, ensuring you make a well-informed decision and find the perfect home in Members Club Cottages.

Newest Homes for Sale in Members Club Cottages, Myrtle Beach, SC

6722 Ocean Breeze Loop, Myrtle Beach
$675,000
4 Beds ⋅ 3 Baths ⋅ 2625406 MLS
**GATED COASTAL COMMUNITY | CUSTOM-BUILT HOME | POND VIEWS | EXCEPTIONAL OUTDOOR LIVING** Discover the best of coastal living in this custom-built contemporary home located in the private, gated community of Ocean Villas at 67th in Myrtle Beach! Combining modern design, upscale finishes, and exceptional indoor-outdoor living, this distinctive home offers a wonderful opportunity to enjoy the coastal lifestyle just minutes from the beach. Inside, the open-concept floor plan seamlessly connects the kitchen, dining, and living areas beneath decorative beam ceilings, creating an inviting atmosphere for everyday living and entertaining. The beautifully appointed kitchen is a standout, featuring a large quartz island with waterfall edges, quartz countertops, a walk-in pantry, gas range, and stainless steel appliances. Custom finishes, upgraded lighting, and natural gas features add style and character throughout the home. The spacious first-floor primary suite offers a private retreat, complete with a walk-in tiled shower, double vanity, and walk-in closet. Upstairs you will find the guest bedrooms, along with a versatile loft that provides additional space for a media room, home office, hobby area, or relaxing getaway. A unique highlight is the secondary full bathroom, featuring a decorative tiled walk-in shower with an integrated soaking tub—a distinctive, spa-inspired design that combines functionality with a touch of luxury. Step outside and discover one of this home's most impressive features: an expanded, custom-built rear patio overlooking the pond. Sliding glass doors from the living room open directly onto the covered rear porch, creating a seamless connection between indoor and outdoor living. The outdoor space features a built-in grill station and multiple areas for dining, entertaining, grilling, or simply relaxing while enjoying the peaceful waterfront views. Thoughtfully designed to maximize outdoor enjoyment, this exceptional backyard serves as an extension of the home's living space. Located east of Highway 17 Bypass, Ocean Villas at 67th offers convenient access to the Atlantic Ocean, championship golf courses, shopping, restaurants, entertainment, and medical facilities. The private, gated setting and golf cart-friendly community lifestyle add to the appeal. If you're searching for a Myrtle Beach home with custom details, a designer kitchen, flexible living space, a spa-inspired bathroom, and an impressive pond-front outdoor retreat, this exceptional property deserves a spot at the top of your list. Enjoy modern comfort, distinctive style, and the best of coastal living in Ocean Villas at 67th!

6722 Ocean Breeze Loop, Myrtle Beach

Listing courtesy of Listing Agent: Traci Miles Team (Cell: 843-997-8891) from Listing Office: CENTURY 21 Boling & Associates.

553 Waters Edge Dr., Myrtle Beach
$509,335
4 Beds ⋅ 4 Baths ⋅ 2625404 MLS
This home is under construction and the collection and colors will be different. The Sedona Plan offers 2,969 sq. ft. of thoughtfully designed living across two stories, featuring 4 bedrooms, 3.5 baths, and a 3-CAR TANDEM GARAGE! Off the foyer, a flexible space and powder room greet you, while a study with French doors provides the perfect spot for work or quiet reflection. A designated dining area and a spacious kitchen—with a full island overlooking the breakfast area and family room, plus a sink with backyard views—make entertaining and daily living effortless. Upstairs, a large loft/game room provides a versatile space for family fun or relaxation. The primary suite is a private retreat with a generous ensuite, while three secondary bedrooms—two with walk-in closets and one with a full bath—offer comfort and privacy. An additional full secondary bath and conveniently located laundry room keep life organized. This home is finished with our Coastal Collection, embracing the calm and balance of natural light and space. White cabinets, gold hardware, a scalloped tile backsplash, quartz countertops, and light natural-toned LVP flooring create a peaceful, airy environment—spaces designed to let you breathe and feel at home. Photos of home or of representation only colors may vary.

553 Waters Edge Dr., Myrtle Beach

Listing courtesy of Listing Agent: Jay Smith () from Listing Office: Ashton Charleston Residential.

581 Waters Edge Dr., Myrtle Beach
$492,390
5 Beds ⋅ 4 Baths ⋅ 2625401 MLS
This home is under construction and the collection and colors will be different. The Santorini floorplan offers 2,503 sq. ft. across two stories, with 5 bedrooms and 4 baths thoughtfully arranged for both convenience and comfort. On the main floor, a secondary bedroom with a full bath nearby makes the perfect guest suite. A spacious kitchen anchors the home, featuring abundant counter space, a walk-in pantry, and a large island overlooking the breakfast area and family room. From there, step outside to a covered patio ideal for outdoor dining or relaxation. Storage under the stairs adds an extra touch of practicality. Pictures in MLS are of representation only from another home colors may vary Upstairs, a small loft with a linen closet provides added flexibility, while three secondary bedrooms—two with walk-in closets and one with a private ensuite—offer plenty of personal space. The upstairs primary suite is a retreat of its own, complete with a generous ensuite and walk-in closet. This home is finished with our Milan Collection, a comfortably chic design that blends European sophistication with everyday livability. Light gray cabinets, nickel fixtures, a textured white subway backsplash, marbled quartz countertops, and complementary LVP flooring create a sleek, artful backdrop for modern living—timeless, refined, and full of subtle wow.

581 Waters Edge Dr., Myrtle Beach

Listing courtesy of Listing Agent: Jay Smith () from Listing Office: Ashton Charleston Residential.

729 Township Way Unit 84, Myrtle Beach
$309,990
4 Beds ⋅ 3 Baths ⋅ 2625400 MLS
Discover the Best of Coastal Living at the Townes at Carolina Forest, a new Townhome community in a highly desired Myrtle Beach location offering thoughtfully designed homes, modern finishes, and everyday convenience. Enjoy easy access to schools, family-friendly dining, golf courses, local parks and the beautiful beaches of the Grand Strand. Come experience the charm of the Lawson floor plan! This spacious two-story townhome offers 4 bedrooms, 2.5 bathrooms, and a versatile layout designed to fit your lifestyle. The main-level primary suite, tiled walk-in shower and conveniently located laundry make everyday living effortless, while 3 additional bedrooms, a bonus loft and an 11'x8' finished storage room upstairs provide plenty of space for guests, hobbies or a home office. Inside you'll find luxury plank flooring throughout the main level and wet areas, 42-inch kitchen cabinets, and quartz countertops throughout. The open-concept kitchen is the heart of the home featuring an impressive 8 foot island that flows seamlessly into the dining and family areas- perfect for entertaining. Each home also features a covered rear porch, creating an inviting space to relax and unwind. Beyond your front door, enjoy community amenities designed for connection and relaxation, including nature trails, dog park, playground, fire pit, picnic and grilling areas. Your next chapter starts HERE where modern comfort meets the Carolina coast!

729 Township Way Unit 84, Myrtle Beach

Listing courtesy of Listing Agent: Julie Clukey () from Listing Office: DRB Group South Carolina, LLC.

180 Rothbury Circle Unit 206, Myrtle Beach
$299,000
2 Beds ⋅ 2 Baths ⋅ 2625399 MLS
Your lake front oasis located just steps from the beach awaits! Step inside this beautifully renovated 2BR/2BA lakefront condo in the highly sought after 145-acre Kingston Plantation Resort. You are sure to wowed by the beautiful, brand-new LVP flooring, plantation shutters, and fresh paint throughout, fully remodeled kitchen with quartz countertops, updated white cabinetry with elegant hardware, and stainless-steel appliances, perfectly complimented by all new coastal chic furnishings and decor. Enjoy the peace and serenity of the 12-acre lake from the large, screened porch which is also accentuated with new patio furnishings and decor. Not only does this lake-front condo boast outstanding views and modern conveniences, but it is also just a short walk to the beach. Perfect for an investment property, full-time residency, or 2nd home. Experience the height of sophistication at Kinsgston Plantation and immerse yourself in luxurious living, surrounded by breathtaking seascapes lush green vegetation with walking trails throughout, multiple restaurants and pools, gift shops, and amenities like no other resort along the Grand Strand. Don't miss your opportunity to own this slice of heaven and schedule your in-person tour today! All measurements and data are deemed reliable but not guaranteed. Buyer and/or buyer's agent to verify all information. **Certain on-site, Developer-owned amenities are only available to Hilton rental program owners and their guests, or by separate arrangement with the Developer, which may or may not be available to the Buyer. Seller makes no representations or warranties regarding those amenities and the Buyer's access to same.**

180 Rothbury Circle Unit 206, Myrtle Beach

Listing courtesy of Listing Agent: Kim Brooks () from Listing Office: Leonard Call - Kingston.

828 Crystal Water Way, Myrtle Beach
$862,920
6 Beds ⋅ 5 Baths ⋅ 2625397 MLS
Welcome to 828 Crystal Water Way in Waterway Palms Plantation, a brand-new luxury home in one of Carolina Forest's premier gated Intracoastal Waterway communities. With 3,384 heated square feet and 4,502 total square feet under roof, this home gives buyers the space, function, and finish level they have been hoping to find in a true custom-style new construction home. The first floor is designed to feel open, comfortable, and impressive the moment you walk in. The large great room, elevated ceiling height, and natural flow into the kitchen and dining area create the kind of main living space that immediately makes sense. The kitchen is the center of the home, featuring upgraded cabinetry, soft-close drawers, beautiful countertops, a large island, quality appliance package, and the storage and prep space buyers notice right away. The first-floor primary suite gives the owner the privacy and convenience everyone wants, with a spacious bath, walk-in shower, upscale finishes, and built-in closet shelving already in place. A first-floor office/bedroom adds the flexibility buyers need for guests, working from home, or a second main-level sleeping area. The outdoor living space is where this home really starts to separate itself. The covered rear porch includes an outdoor kitchen and fireplace, creating a true extension of the home and giving the new owner a place to relax, entertain, watch a game, enjoy a quiet evening, or gather with friends after a day on the water. The breezeway connects the home to the detached rear-entry 3-car garage, giving the property a cleaner front elevation, stronger parking function, and a more polished custom neighborhood feel than a typ

828 Crystal Water Way, Myrtle Beach

Listing courtesy of Listing Agent: Patrick Zarcone () from Listing Office: Century 21 The Harrelson Group.

346 Harbour View Dr., Myrtle Beach
$1,072,500
5 Beds ⋅ 5 Baths ⋅ 2625394 MLS
NEW CONSTRUCTION WITH A PRIVATE POOL CURRENTLY UNDER CONSTRUCTION! Welcome to Lot 10 in Boardwalk on the Waterway, a brand-new luxury residence located within one of Myrtle Beach’s most distinctive small gated Intracoastal Waterway communities. Offering approximately 3,408 heated square feet and 4,540 total square feet under roof, this impressive 5-bedroom, 4.5-bath home delivers the space, architectural presence, upgraded finishes, and outdoor lifestyle buyers want—without the extended wait and uncertainty of beginning a custom build from scratch. The home was thoughtfully designed to live large while remaining comfortable and functional for everyday life. From the moment you enter, the dramatic two-story great room creates an immediate sense of luxury with soaring ceilings, a fireplace, open sightlines, and a natural flow into the dining area and chef-inspired kitchen. The kitchen is designed for both serious cooking and effortless entertaining, featuring a large center island, solid-surface countertops, stainless-steel appliances, double ovens, a statement range hood, generous pantry space, and upgraded cabinetry and finishes. Many of the features buyers typically have to add after closing are already included in this home. The first-floor owner’s suite provides the privacy and convenience today’s buyers continue to request. The spa-inspired bath includes a custom tile shower, double vanity, upgraded finishes, and a spacious walk-in closet. An additional bedroom on the main level provides flexibility as a private guest suite, home office, or multigenerational living space. Upstairs, the home continues to impress with three additional bedrooms, multiple bathrooms, a spacious loft, walk-in storage, and a large game room overlooking the great room below. The open design keeps the home feeling connected while still providing separate areas for family, guests, work, relaxation, and entertainment. The rear elevation is equally impressive and was designed around the home’s luxury outdoor living experience. A private pool with a tanning ledge is currently being built, creating a resort-style backyard ideal for relaxing, entertaining, and enjoying the coastal lifestyle. The architectural design of the rear of the home, combined with the covered outdoor living area and pool setting, creates a striking view and a seamless transition between the interior and exterior spaces. Whether enjoying a quiet afternoon by the pool, hosting friends and family, or returning home after a day on the water, this backyard is being created to feel like a private retreat. Additional features include a two-car garage, generous storage, carefully selected finishes, and thoughtful construction throughout. Boardwalk on the Waterway offers a rare combination of privacy, a small gated-community atmosphere, and the Intracoastal Waterway lifestyle, all within convenient reach of Myrtle Beach’s beaches, golf courses, restaurants, shopping, and entertainment. This is more than a brand-new home. It is a complete luxury lifestyle property with the size, finishes, private pool, and location already coming together. Schedule your private showing and experience Lot 10 in Boardwalk on the Waterway.

346 Harbour View Dr., Myrtle Beach

Listing courtesy of Listing Agent: Patrick Zarcone () from Listing Office: Century 21 The Harrelson Group.

2406 N Ocean Blvd. Unit 1104, Myrtle Beach
$190,000
1 Beds ⋅ 1 Baths ⋅ 2625393 MLS ⋅ The Palms BLDG.
Welcome to your turnkey coastal sanctuary at The Palms Resort! Perched on the 11th floor, Unit 1104 is a completely renovated, oceanfront 1-bedroom, 1-bathroom residence offering sweeping, high-elevation Atlantic views from your private balcony. Modern luxury meets beachside convenience with a fully updated kitchen showcasing elegant quartz countertops for easy cleanup and maintenance, kitchenware for the days you want a nice home-cooked meal, and nearly brand-new Stainless Steel appliances, including a refrigerator, range, microwave, and water heater. The interior radiates sophistication with ambient cove lighting for those late nights, whether you are relaxing next to the electric fireplace watching a movie, your favorite shows, and catching up on your day-to-day local news updates, or just soaking up the breathtaking views of the Myrtle Beach coast. Beautifully updated bathroom finishes after a long day on the town and smart TVs throughout. Whether you're seeking an investment property or a plug-and-play secondary getaway, this unit is fully furnished and ready to go. Enjoy prime resort amenities including indoor and outdoor pools for those lazy days when you don't want to leave the building, along with the public spas and an oceanfront lawn to catch some sun or watch our beautiful sunrises and sunsets. A fitness center to make sure you're not missing any gym sessions. Most importantly, the direct beach access, all located in the heart of Myrtle Beach, just minutes from premier shopping centers for all of your wants and needs with your getaway. Now, for the golfers, we have you covered with dozens of beautiful golf courses sprawled across the Grand Strand. You can't forget our top-rated dining for those hassle-free days, so you can enjoy more of what we have to offer and vibrant nightlife for all you social butterflies! YOU DO NOT WANT TO MISS THIS UNIT. BOOK YOUR TOUR TODAY!!!!

2406 N Ocean Blvd. Unit 1104, Myrtle Beach

Listing courtesy of Listing Agent: Dylan Franca () from Listing Office: Century 21 McAlpine Associates.

4716 Hopespring St., Myrtle Beach
$459,000
3 Beds ⋅ 3 Baths ⋅ 2625392 MLS
# 4716 Hopespring Street | Clear Pond at Myrtle Beach National | Carolina Forest, Myrtle Beach, SC ### Living in Flow — Where Thoughtful Design Meets Everyday Comfort Discover the perfect balance of comfort, convenience, and coastal living in **Carolina Forest, Myrtle Beach, South Carolina**, where scenic surroundings meet an abundance of shopping, dining, entertainment, championship golf, and easy access to the beautiful beaches of the Grand Strand. Nestled within this desirable Myrtle Beach residential area, **Clear Pond at Myrtle Beach National** offers an inviting neighborhood atmosphere, picturesque ponds, and an impressive collection of recreational amenities. Welcome to **4716 Hopespring Street**, a beautifully maintained, thoughtfully upgraded, and move-in-ready home situated on a scenic pond-front homesite in Clear Pond. Featuring 3 bedrooms, 2.5 bathrooms, a versatile flex room, and comfortable single-level living, this Carolina Forest home seamlessly blends modern conveniences, functionality, and thoughtful design. At the heart of the home, an inviting open-concept floor plan connects the family room, dining area, and kitchen, creating an effortless flow for everyday living and entertaining. The well-appointed kitchen features granite countertops, stainless steel appliances, a spacious center island, walk-in pantry, and natural gas range. Luxury vinyl plank flooring, tiled bathrooms, upgraded lighting, and ceiling fans complement the home's inviting interior. **Smart-home features, a security system, and a natural gas tankless water heater** add modern convenience and everyday efficiency. **One of the home's most distinctive features is its exceptional flow.** The primary suite incorporates a thoughtfully designed connection between the laundry room and spacious primary walk-in closet, continuing through the ensuite bathroom and into the bedroom. This intuitive layout creates a convenient connection between everyday living spaces. The primary bathroom features a double-sink vanity, tiled walk-in shower, and private water closet, while a tray ceiling adds architectural character to the primary bedroom. Beyond the bedrooms, a **dedicated flex room offers the freedom to create a space that reflects your lifestyle.** Imagine a peaceful meditation or yoga retreat, a productive home office, a personal fitness studio, an inspiring artist's creative space, or a comfortable reading lounge. Whether your interests center on wellness, creativity, productivity, or relaxation, this versatile space can evolve with your needs. The home's appeal continues outdoors, where a screened rear porch and adjoining concrete patio overlook the tranquil pond. Enjoy peaceful waterfront views while sipping morning coffee, entertaining guests, or simply relaxing at the end of the day. An expanded driveway provides additional parking convenience, complementing the home's thoughtful improvements. **Just a short stroll from your doorstep, Clear Pond's impressive amenity center extends the lifestyle beyond the home.** Residents enjoy two outdoor swimming pools, a spacious clubhouse, an exceptional fitness center, sand volleyball courts, playgrounds, and scenic walking trails. Whether staying active, connecting with neighbors, or enjoying the natural surroundings, these amenities are conveniently close to home. Ideally positioned near Highways 501 and 31, this Clear Pond home offers convenient access to Carolina Forest's shopping and dining destinations, Tanger Outlets, Coastal Grand Mall, championship golf courses, entertainment, and the beautiful Atlantic coastline. The location brings together the convenience of Myrtle Beach living with the peaceful surroundings of an established residential community. **Beautifully maintained, thoughtfully upgraded, and truly move-in ready**, 4716 Hopespring Street offers an appealing opportunity for those searching for a pond-front home in Carolina Forest, Myrtle Beach. With smart-home conveniences, fle

4716 Hopespring St., Myrtle Beach

Listing courtesy of Listing Agent: McRoberts Team (Cell: 843-421-3471) from Listing Office: RE/MAX Southern Shores.

5012 Wynfield Ct., Myrtle Beach
$1,399,900
4 Beds ⋅ 5 Baths ⋅ 2625387 MLS
Experience exceptional luxury living in this extraordinary Plantation Point residence, where thoughtful design, exquisite details, and impressive entertaining spaces come together to create a truly distinctive home. Situated on a private cul-de-sac, with mature trees bordering the side and rear of the property, this remarkable residence offers an elegant blend of indoor sophistication and resort-inspired outdoor living, providing exceptional privacy and space. At the heart of the home, the gourmet kitchen is beautifully appointed with custom cabinetry, multiple pantries, striking stone countertops and flooring, and commercial-grade appliances, including a Viking six-burner gas cooktop and Sub-Zero refrigerator. The expansive family room makes a dramatic impression with its soaring two-story ceiling, a wall of glass overlooking the pool, and a gas fireplace complemented by a custom Saddlemire iron clock. Surround sound and a wet bar with a built-in refrigerator further enhance this inviting space, making it ideal for entertaining on any scale. Just off the foyer, the private office and formal dining room, which can also serve as a versatile multifunctional space, feature the timeless character of reclaimed pine flooring. The office offers a charming hidden passage into the primary suite, creating a unique architectural feature that could also provide a convenient connection to a nursery. The luxurious primary suite serves as a private retreat, complete with two impressive custom-designed closets and a spa-inspired bathroom featuring dual sinks, a garden tub, an oversized two-person shower, and a separate water closet equipped with both a toilet and bidet. Two gas-powered Rinnai tankless water heaters provide an added touch of modern efficiency. A well-appointed laundry room with ample storage, a half bath, and a sun-filled Carolina room complete the main level. A graceful curved staircase makes a striking architectural statement as it sweeps upward to the library, three additional bedrooms, and additional bathrooms, offering generous accommodations and flexible living spaces. The outdoor setting is equally impressive. A spacious covered lanai invites relaxed afternoons and evening gatherings, while the beautiful swimming pool, enhanced by decorative water features, creates a private backyard oasis. The adjoining hot tub offers the perfect place to unwind, while additional land beyond the pool provides an appealing opportunity for gardening or creating a personalized outdoor retreat. The beautifully established grounds feature multiple fruit trees and mature vegetable gardens, adding charm and character to this exceptional setting. A side-entry three-car garage provides ample parking and storage. Located in desirable Plantation Point, this exceptional property enjoys a private setting with convenient access to Grand Strand Medical Center, Broadway at the Beach, premier golf courses, shopping, dining, and the beach—all just a short golf cart ride away. Combining distinctive architectural details, luxurious amenities, exceptional privacy, and an enviable coastal location, this remarkable residence offers a lifestyle designed for both elegant entertaining and everyday enjoyment.

5012 Wynfield Ct., Myrtle Beach

Listing courtesy of Listing Agent: Keri Schaeffer (Cell: 843-655-7594) from Listing Office: Keller Williams Oak and Ocean.

1633 Landing Rd., Myrtle Beach
$299,900
2 Beds ⋅ 2 Baths ⋅ 2625382 MLS
Step through the gated entry and into a fenced courtyard deck with a canopy gazebo and chandelier, horizontal wood and vinyl fencing, and room for outdoor dining at this two-story home in The Landing at Plantation Point, Myrtle Beach, SC 29577, with no HOA. Inside, warm wood floors lead from the foyer into a bright living room where a vaulted ceiling with an exposed wood beam rises above a floor-to-ceiling painted brick fireplace. French doors in the living room and dining area let the natural light pour in and open right out to the front deck. The kitchen is easy to love with its granite countertops and beadboard backsplash, and stainless steel appliances. Under-cabinet lighting gives it a soft glow in the evening, and a built-in desk and wine rack add a little extra charm. On the first floor, a bedroom with crown molding sits next to a full bath with a tiled walk-in shower, making a comfortable setup for guests. Upstairs, the primary bedroom feels like its own getaway with a vaulted ceiling and plantation shutters. A shuttered interior window looks down into the living room, and the 11'8" walk-in closet and tiled bath are just steps away. Outside, shade trees and established landscaping frame the 0.21-acre corner lot. The front deck is made for morning coffee and evening breezes, while the courtyard is ready for dinners under the gazebo lights. A detached storage shed with a workbench and electricity keeps bikes and beach chairs in their place. Just minutes from Broadway at the Beach and the Atlantic Ocean. Measurements are not guaranteed. Buyer is responsible for verifying.

1633 Landing Rd., Myrtle Beach

Listing courtesy of Listing Agent: Sollecito Advantage Group (Office: 843-650-0998) from Listing Office: CB Sea Coast Advantage MI.

Start Your Search

Provided courtesy of The Coastal Carolinas Association of REALTORS®. Information Deemed Reliable but Not Guaranteed. Copyright 2026 of the Coastal Carolinas Association of REALTORS® MLS. All rights reserved. Information is provided exclusively for consumers’ personal, non-commercial use, that it may not be used for any purpose other than to identify prospective properties consumers may be interested in purchasing.

How much is your home worth?

Get instant property value now!
