Explore Homes for Sale in Capri Village, Myrtle Beach, SC

Map Search for Capri Village, Myrtle Beach, SC Homes for Sale

Capri Village Homes for Sale, Myrtle Beach, SC

Grande Dunes Capri Village Community

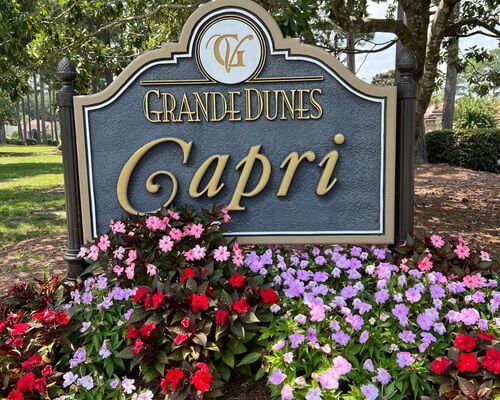
Capri Village is a charming and well-established gated neighborhood in the Grande Dunes Golf Village, proudly recognized as the first community built in this prestigious section. Home to 38 custom residences, Capri features a variety of golf course, pond front, and wooded lots, offering something for every lifestyle. Homes start at approximately 2,300 square feet, with prices beginning around $900,000. This peaceful enclave blends mature landscaping with timeless architecture, creating a serene and refined atmosphere. Homeowners also enjoy exclusive access to the Grande Dunes Ocean Club, featuring oceanfront pools, private beach access, and upscale dining.

< Back to all Grande Dunes, Myrtle Beach, SC Real Estate

Search Capri Village, Myrtle Beach, SC by Lifestyle
Search Capri Village, Myrtle Beach, SC by Price
Search Capri Village, Myrtle Beach, SC by Bedrooms
Search Capri Village, Myrtle Beach, SC by Bathrooms

Discover Capri Village Real Estate

Capri Village offers a diverse selection of homes, appealing to various lifestyles and preferences. Whether you're seeking a cozy single-family residence or a more spacious property, Capri Village presents compelling options for prospective homeowners.

Exploring Home Styles in Capri Village

The architecture in Capri Village varies, contributing to the community's overall charm. Take your time to discover which style best fits your needs and aesthetic desires. Furthermore, Joshua Carter can help you navigate all of your Myrtle Beach Real Estate needs.

The Capri Village Lifestyle

Living in Capri Village provides residents with convenient access to a range of amenities and attractions. Enjoy the proximity to beaches, shopping centers, and dining establishments, which enhance the overall quality of life.

Community Features and Benefits

Beyond the individual homes, Capri Village fosters a sense of community. Its location near popular Myrtle Beach attractions makes it very desirable. To that end, you should consider speaking with Joshua Carter about your options.

Finding Your Dream Home

Navigating the real estate market can be a complex process. Understanding the local market trends and available inventory is crucial when searching for your dream home.

Joshua Carter: Your Capri Village Real Estate Expert

Joshua Carter provides comprehensive real estate services to assist you in finding the perfect home in Capri Village. His knowledge and experience can guide you through every step of the buying process.

Newest Homes for Sale in Capri Village, Myrtle Beach, SC

$1,488,988
4 Beds 3 Baths 2622446 MLS
Everything on one level, facing the water. This to-be-built four-bedroom, three-bath home offers 3,542 heated square feet on a 1.17-acre pond-front homesite in Cypress River Plantation, a gated Intracoastal Waterway community in Myrtle Beach, SC 29588. A 16-foot sliding glass door opens the great room to the screened rear porch, so the 13-foot coffered ceiling, gas fireplace and the pond beyond all read as one space. Just off the porch, an outdoor kitchen and a 35-by-20-foot patio extend the living area into the back yard, where the site plan lays out an in-ground pool and concrete deck. Inside, the kitchen anchors the plan with a 4-by-9-foot island and farm sink, gas rangetop, double ovens and a butler's pantry with second sink and refrigerator, opening to a dining room under faux beams. The split-bedroom layout puts the primary suite on its own side: sloped beamed ceiling, oversized walk-in closet with island cabinet, dual vanities, soaking tub and a sunken tiled walk-in shower with bench. A guest bedroom with en suite bath, two additional bedrooms with walk-in closets, a study with wet bar, mud room and laundry round out the interior, and the side-load garage holds three doors, an epoxy floor and 1,224 square feet. Beyond the gate, residents have a clubhouse, fitness center, outdoor pool, tennis, pickleball and basketball courts, playground, boat and RV storage, day docks and a community boat landing on the Waccamaw River, plus sidewalks for golf carts and 24-hour security. Measurements are not guaranteed. Buyer is responsible for verifying.

1048 Johnston Dr., Myrtle Beach

Listing courtesy of Listing Agent: Sollecito Advantage Group (Office: 843-650-0998) from Listing Office: CB Sea Coast Advantage MI.

$420,000
4 Beds 2 Baths 2622444 MLS
Welcome to a beautifully reimagined 4-bedroom, 2-bath waterfront residence in Meridian at Market Common, where sophisticated interior finishes, thoughtfully designed living spaces, and an impressive backyard setting come together to create a home that truly stands apart. From the moment you enter, it is evident that careful attention has been given to the details throughout this property. The open living areas are finished with LVP flooring, fresh paint, recessed lighting, designer-inspired accent walls, and upgraded smart ceiling fans. At the heart of the home, the kitchen pairs beautiful granite countertops with a custom backsplash, stainless steel Frigidaire appliances, abundant cabinetry, a generous corner pantry, and layered accent lighting, including voice-activated under-cabinet illumination. The adjoining living room makes an equally strong impression with a striking feature wall, ceiling accent lighting, and a custom ceiling fan. A desirable split-bedroom layout provides separation between living and sleeping spaces. The spacious primary suite feels like a private retreat, enhanced by its own feature wall and upgraded ceiling fan. The primary bath features dual vanities, a large walk-in shower, additional storage, and an oversized walk-in closet finished with a statement chandelier. Functionality has not been overlooked. The large laundry room offers built-in shelving and includes the Frigidaire washer and dryer, while the two-car garage has been transformed with custom shelving, ceiling fans, a mini-split providing heating and cooling, and additional overhead storage. A transferable CPI security system, Ring doorbells, and cameras throughout the property add another layer of convenience. The outdoor living spaces are every bit as impressive. A spacious screened porch with custom-painted flooring, an accent wall, and ceiling fan creates a comfortable extension of the interior living space. Beyond it, an extended patio opens to the fenced backyard and waterfront setting, creating a private outdoor retreat for relaxing, entertaining, and enjoying the Carolina weather. Rock landscaping, a timed backyard sprinkler setup, full-home gutters, hurricane shutters, and a dedicated concrete garbage-can area complete the exterior improvements. Located in Meridian at Market Common, the lifestyle extends well beyond the property itself. A newly designed path running alongside the neighborhood provides walkers and golf carts with a direct connection to restaurants, shopping, entertainment, and beach access that make the Market Common area such a popular destination. Leave the car at home, hop on the golf cart, and enjoy a convenient connection to some of Myrtle Beach’s favorite coastal attractions. With four bedrooms, extensive upgrades, exceptional storage, indoor-outdoor living, a waterfront backyard, and golf-cart connectivity to Market Common and the beach, this home offers an impressive combination of elevated finishes, everyday functionality, and coastal living.

3031 Skylar Dr., Myrtle Beach

Listing courtesy of Listing Agent: Webb Bunch () from Listing Office: Realty ONE Group Dockside.

$725,000
3 Beds 2 Baths 2622442 MLS
Welcome to 2811 McLeod Lane, beautifully situated in the highly sought-after Intercoastal Waterway gated community of Cypress River Plantation. Offering picturesque pond and golf course views, this home combines a spacious, versatile floor plan with beautiful indoor and outdoor living spaces and the relaxed coastal lifestyle Myrtle Beach, South Carolina is known for. The main level features three bedrooms and two full bathrooms, providing the convenience of comfortable one-level living. The inviting living room is centered around a fireplace, creating a warm and welcoming gathering space for family and friends. A wonderful Carolina room provides additional living space while allowing you to enjoy the beauty of the backyard throughout the seasons. Step outside onto the patio and take in the extensive landscaping, peaceful pond setting, and golf course views—a beautiful backdrop for morning coffee, afternoon relaxation, or entertaining. Upstairs, a spacious bonus room with its own full bathroom offers tremendous flexibility. Use it as a guest suite, home office, media room, hobby room, or additional living space. Cypress River Plantation offers an impressive array of amenities, including a staffed gated entrance with security, clubhouse with fitness center, swimming pool, tennis, pickleball courts and basketball courts, covered grilling area, and a private community boat launch providing access to the Intracoastal Waterway. Enjoy resort-style living while remaining conveniently located to beaches, golf, shopping, dining, entertainment, and all that the Grand Strand has to offer. With its beautiful pond and golf course setting, Carolina room, fireplace, patio, extensive landscaping, flexible floor plan, and outstanding community amenities, 2811 McLeod Lane is a wonderful opportunity to enjoy the best of coastal South Carolina living. Additional photos coming soon!

2811 McLeod Ln., Myrtle Beach

Listing courtesy of Listing Agent: Kimberly Conner () from Listing Office: Realty ONE Group DocksideSouth.

$369,900
3 Beds 2 Baths 2622435 MLS
Welcome to Brittany Park! This beautifully maintained 3-bedroom, 2-bathroom townhouse offers an ideal combination of space, upgrades, privacy, and an incredibly convenient central Myrtle Beach location—just 1 mile from the beach. Located off Grissom Parkway in the Pine Lakes area, you’ll be minutes from Broadway at the Beach, Topgolf, an abundance of Shopping/Dining options, Highway 31, and many of Myrtle Beach’s most popular attractions. Inside, the home offers a spacious and thoughtfully designed layout with oversized 18x18 tile in the main living areas & kitchen, luxury vinyl plank flooring in the bedrooms & upstairs bonus room, and 12x12 tile in both bathrooms. The large living room features vaulted ceilings, a ceiling fan, and nearly floor-to-ceiling windows that fill the space with natural light. Just off the living area is the impressive carolina room, featuring even more expansive windows and direct access to the private back patio and backyard. Custom upgraded Hunter Douglas window treatments line the windows in both the carolina room and living room. The upgraded kitchen features 42-inch cabinetry, granite countertops, stainless steel appliances, under-cabinet lighting, recessed lighting, two pantries—including a walk-in pantry—and an overhead ventilation fan. The nearby laundry closet provides additional storage and includes an upgraded Samsung washer and dryer.The spacious primary suite features a raised tray ceiling, ceiling fan, walk-in closet, and private en-suite bathroom with a double-sink vanity, linen closet, and walk-in shower with glass sliding doors. Two additional bedrooms offer ample closet space and ceiling fans, while the second full bathroom includes a linen closet, single-sink vanity, and tub/shower combination with a glass sliding door. Upstairs, you’ll find a versatile bonus room along with access to a walk-in attic providing an abundance of additional storage space. The attached two-car garage is another standout feature, complete with ceramic tile flooring, a utility sink, and a Lifestyle pull-down screen—perfect for creating an additional usable space while still maintaining plenty of room for vehicles and storage. With its spacious floor plan, extensive upgrades, excellent storage, private outdoor space, and prime location just minutes from the beach and everything Myrtle Beach has to offer, this Brittany Park townhouse is a fantastic opportunity for a primary residence, second home, or coastal getaway.

1459 Saint Thomas Circle Unit F2, Myrtle Beach

Listing courtesy of Listing Agent: Jerry Pinkas Team (Office: 843-839-9870) from Listing Office: Jerry Pinkas R E Experts.

$249,900
2 Beds 2 Baths 2622432 MLS
Welcome to The Village at Queens Harbour, a desirable Myrtle Beach community offering a relaxing, convenient coastal setting. This inviting 2-bedroom, 2-bathroom condo is the perfect place to enjoy the laid-back lifestyle of the Grand Strand while remaining just a short drive from the beach, shopping, dining, golf, and entertainment. Step inside through the welcoming foyer and you'll find a comfortable floor plan designed for easy everyday living. The desirable split-bedroom layout provides added privacy, making this condo ideal for a primary residence, second home, or a comfortable retreat for family/guests. The spacious living areas create an open and inviting atmosphere, with the heart of this condo being its beautiful kitchen - designed to make both daily meal prep and entertaining an absolute breeze. Outfitted with sleek, high-end stainless steel appliances, it strikes the perfect balance of modern style and functional convenience. Modern cabinetry, plenty of counter space and dining area provide ample room for all your needs. The entire unit feels exceptionally clean, bright, and airy. This unit features a screened patio, providing a wonderful outdoor space to enjoy the beautiful South Carolina weather, without giving up comfort. To beat the SC heat, you can take a dip in the sparkling community pool. Located in a desirable area of Myrtle Beach, The Village at Queens Harbour puts you close to everything that makes the Grand Strand such a popular place to live and visit. Spend your days enjoying the area's beautiful sandy beaches, championship golf courses, waterfront restaurants, shopping, live entertainment, and countless attractions. Whether you're heading to the beach, enjoying dinner along the coast, or simply relaxing at home, you'll appreciate the convenience of this location. Whether you're looking for a full-time residence, a second home, or a coastal getaway, this comfortable 2-bedroom condo offers the space, privacy, and relaxed lifestyle you've been looking for. Come see why The Village at Queens Harbour II is a wonderful place to call home and schedule your private showing today!

173 Ella Kinley Circle Unit 203, Myrtle Beach

Listing courtesy of Listing Agent: Abe Safa Sales Team () from Listing Office: Century 21 The Harrelson Group.

$424,900
4 Beds 2 Baths 2622425 MLS
Pond views, added living space and an impressive list of upgrades set this 4-bedroom home apart from the typical Cali floor plan in Summit at Meridian. This beautifully maintained, one-level home features an open-concept layout with LVP flooring throughout most of the home, upgraded lighting and ceiling fans, soft-close cabinetry, granite countertops, stainless steel appliances, gas range, tile backsplash, pantry and a spacious kitchen island. One of the home's standout features is the former screened porch, professionally enclosed to create a four-season room connected to the home's central HVAC, providing additional comfortable living space while overlooking the pond and backyard. Step outside to an extended patio and fenced yard with irrigation, palm trees, low-maintenance landscaping and a peaceful water view with additional privacy from the wooded area beside the property. The primary suite offers a walk-in closet, dual vanity and walk-in shower, while the remodeled secondary bath features a crushed-stone walk-in shower with built-in seat. Additional improvements include comfort-height toilets in both bathrooms, an Aerus whole-home air purification system, Laundry Pro 2.0 system, added R-30 insulation above the garage and four-season room, tankless water heater, epoxy garage floor and garage storage that conveys. Refrigerator, washer and dryer also convey. Summit at Meridian offers a community pool, indoor pickleball court, walking trails and a golf-cart-friendly location convenient to Market Common, shopping, dining and the beach. With so many thoughtful improvements already completed, 2932 Pegasus Place offers the opportunity to enjoy the benefits of an extensively upgraded home from day one.

2932 Pegasus Place, Myrtle Beach

Listing courtesy of Listing Agent: Hermanns Team () from Listing Office: CENTURY 21 Broadhurst.

$259,900
3 Beds 2 Baths 2622408 MLS
Welcome to Seagate Village! This inviting 3-bedroom, 1.5-bathroom home provides comfortable living in a location that puts you close to the beach, in a desirable Myrtle Beach community offering a relaxed, stress-free lifestyle in a convenient coastal setting. Step inside and you'll find a comfortable layout and spacious living area with real wood flooring, designed for easy everyday living. The heart of the home features a gorgeous updated kitchen with modern finishes and ample counter space, making meal preparation and entertaining an absolute delight. With three bedrooms, there is plenty of room for family, guests, or the flexibility of a home office, while the spacious living area provides a welcoming place to gather and relax. Outside, step into a expansive backyard, a rare find near the coast that offers plenty of room and can easily be fully fenced in. Whether you're looking for a full-time residence, a second home near the coast, or a place to enjoy extended stays in Myrtle Beach, this home offers an inviting foundation to make your own. Location is one of the biggest advantages of Seagate Village; you'll be just minutes from the area's beautiful sandy beaches, golf courses, restaurants, shopping, entertainment, and the many attractions found throughout the Grand Strand. Whether you're searching for a full-time home, second home, or coastal retreat, this 3-bedroom, 1.5-bathroom property offers comfort, convenience, and an excellent Myrtle Beach location. Come experience the relaxed lifestyle of Seagate Village and schedule your private showing today!

3619 Magnolia St., Myrtle Beach

Listing courtesy of Listing Agent: Abe Safa Sales Team () from Listing Office: Century 21 The Harrelson Group.

Start Your Search

Provided courtesy of The Coastal Carolinas Association of REALTORS®. Information Deemed Reliable but Not Guaranteed. Copyright 2026 of the Coastal Carolinas Association of REALTORS® MLS. All rights reserved. Information is provided exclusively for consumers’ personal, non-commercial use, that it may not be used for any purpose other than to identify prospective properties consumers may be interested in purchasing.
