Explore Homes for Sale in Beach View, Myrtle Beach, SC

Map Search for Beach View, Myrtle Beach, SC Homes for Sale

Beach View, Myrtle Beach, SC Homes For Sale

Grande Dunes Beach View Community

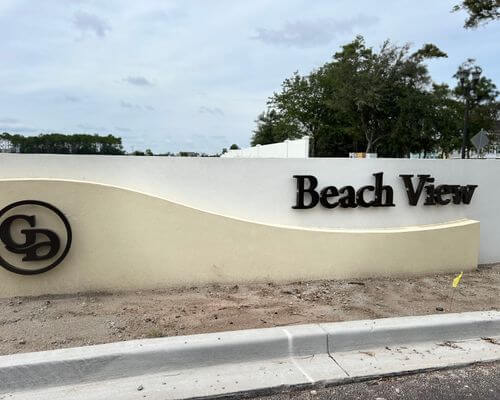
Beach View at Grande Dunes, Lennar’s newest community in Myrtle Beach, SC, is now selling! This coastal-inspired neighborhood features 95 thoughtfully planned homesites with single-family homes ranging from 1,782 to 2,853 square feet. Prices start in the mid $900,000s, and each home includes Lennar’s signature “Everything’s Included®” package—offering modern finishes, smart home technology, and energy-efficient features at no additional cost. Perfectly located east of Highway 17 and just a short walk to the beach, Beach View offers residents a relaxed, low-maintenance lifestyle in one of Myrtle Beach’s most desirable areas. Homeownership also includes exclusive membership to the Grande Dunes Ocean Club, featuring private beach access, oceanfront pools, and upscale dining, along with optional memberships to the Members Club, Tennis Club, and Marina

< Back to all Grande Dunes, Myrtle Beach, SC Real Estate

Search Beach View, Myrtle Beach, SC by Lifestyle
Search Beach View, Myrtle Beach, SC by Price
Search Beach View, Myrtle Beach, SC by Bedrooms
Search Beach View, Myrtle Beach, SC by Bathrooms

Discover Beach View Real Estate

Beach View presents an exceptional opportunity to own property in a prime Myrtle Beach location. With a range of architectural styles and property sizes, finding the perfect home is within reach.

The Appeal of Beach View Living

Life in Beach View offers a blend of tranquility and convenience. Residents enjoy easy access to the beach, local attractions, and a vibrant community atmosphere. Considering a move? Beach View may be the perfect fit.

Exploring Homes For Sale in Beach View

The homes for sale in Beach View represent a diverse selection of properties. From cozy bungalows to spacious family homes, the options are plentiful. Let's delve into the possibilities.

Finding Your Ideal Property

Navigating the real estate market can be complex. Joshua Carter provides expert guidance to help you identify and secure the home that meets your specific needs and desires. Begin your search with confidence.

Joshua Carter: Your Beach View Real Estate Expert

With in-depth knowledge of the local market, Joshua Carter is dedicated to helping you achieve your real estate goals in Beach View. Experience personalized service and expert advice every step of the way.

Unlocking the Potential of Beach View Real Estate

Whether you're a first-time homebuyer or a seasoned investor, Joshua Carter can help you unlock the full potential of Beach View real estate. Discover the opportunities that await you in this sought-after community.

Newest Homes for Sale in Beach View, Myrtle Beach, SC

$369,900
3 Beds 2 Baths 2622435 MLS
Welcome to Brittany Park! This beautifully maintained 3-bedroom, 2-bathroom townhouse offers an ideal combination of space, upgrades, privacy, and an incredibly convenient central Myrtle Beach location—just 1 mile from the beach. Located off Grissom Parkway in the Pine Lakes area, you’ll be minutes from Broadway at the Beach, Topgolf, an abundance of Shopping/Dining options, Highway 31, and many of Myrtle Beach’s most popular attractions. Inside, the home offers a spacious and thoughtfully designed layout with oversized 18x18 tile in the main living areas & kitchen, luxury vinyl plank flooring in the bedrooms & upstairs bonus room, and 12x12 tile in both bathrooms. The large living room features vaulted ceilings, a ceiling fan, and nearly floor-to-ceiling windows that fill the space with natural light. Just off the living area is the impressive carolina room, featuring even more expansive windows and direct access to the private back patio and backyard. Custom upgraded Hunter Douglas window treatments line the windows in both the carolina room and living room. The upgraded kitchen features 42-inch cabinetry, granite countertops, stainless steel appliances, under-cabinet lighting, recessed lighting, two pantries—including a walk-in pantry—and an overhead ventilation fan. The nearby laundry closet provides additional storage and includes an upgraded Samsung washer and dryer.The spacious primary suite features a raised tray ceiling, ceiling fan, walk-in closet, and private en-suite bathroom with a double-sink vanity, linen closet, and walk-in shower with glass sliding doors. Two additional bedrooms offer ample closet space and ceiling fans, while the second full bathroom includes a linen closet, single-sink vanity, and tub/shower combination with a glass sliding door. Upstairs, you’ll find a versatile bonus room along with access to a walk-in attic providing an abundance of additional storage space. The attached two-car garage is another standout feature, complete with ceramic tile flooring, a utility sink, and a Lifestyle pull-down screen—perfect for creating an additional usable space while still maintaining plenty of room for vehicles and storage. With its spacious floor plan, extensive upgrades, excellent storage, private outdoor space, and prime location just minutes from the beach and everything Myrtle Beach has to offer, this Brittany Park townhouse is a fantastic opportunity for a primary residence, second home, or coastal getaway.

1459 Saint Thomas Circle Unit F2, Myrtle Beach

Listing courtesy of Listing Agent: Jerry Pinkas Team (Office: 843-839-9870) from Listing Office: Jerry Pinkas R E Experts.

$249,900
2 Beds 2 Baths 2622432 MLS
Welcome to The Village at Queens Harbour, a desirable Myrtle Beach community offering a relaxing, convenient coastal setting. This inviting 2-bedroom, 2-bathroom condo is the perfect place to enjoy the laid-back lifestyle of the Grand Strand while remaining just a short drive from the beach, shopping, dining, golf, and entertainment. Step inside through the welcoming foyer and you'll find a comfortable floor plan designed for easy everyday living. The desirable split-bedroom layout provides added privacy, making this condo ideal for a primary residence, second home, or a comfortable retreat for family/guests. The spacious living areas create an open and inviting atmosphere, with the heart of this condo being its beautiful kitchen - designed to make both daily meal prep and entertaining an absolute breeze. Outfitted with sleek, high-end stainless steel appliances, it strikes the perfect balance of modern style and functional convenience. Modern cabinetry, plenty of counter space and dining area provide ample room for all your needs. The entire unit feels exceptionally clean, bright, and airy. This unit features a screened patio, providing a wonderful outdoor space to enjoy the beautiful South Carolina weather, without giving up comfort. To beat the SC heat, you can take a dip in the sparkling community pool. Located in a desirable area of Myrtle Beach, The Village at Queens Harbour puts you close to everything that makes the Grand Strand such a popular place to live and visit. Spend your days enjoying the area's beautiful sandy beaches, championship golf courses, waterfront restaurants, shopping, live entertainment, and countless attractions. Whether you're heading to the beach, enjoying dinner along the coast, or simply relaxing at home, you'll appreciate the convenience of this location. Whether you're looking for a full-time residence, a second home, or a coastal getaway, this comfortable 2-bedroom condo offers the space, privacy, and relaxed lifestyle you've been looking for. Come see why The Village at Queens Harbour II is a wonderful place to call home and schedule your private showing today!

173 Ella Kinley Circle Unit 203, Myrtle Beach

Listing courtesy of Listing Agent: Abe Safa Sales Team () from Listing Office: Century 21 The Harrelson Group.

$424,900
4 Beds 2 Baths 2622425 MLS
Pond views, added living space and an impressive list of upgrades set this 4-bedroom home apart from the typical Cali floor plan in Summit at Meridian. This beautifully maintained, one-level home features an open-concept layout with LVP flooring throughout most of the home, upgraded lighting and ceiling fans, soft-close cabinetry, granite countertops, stainless steel appliances, gas range, tile backsplash, pantry and a spacious kitchen island. One of the home's standout features is the former screened porch, professionally enclosed to create a four-season room connected to the home's central HVAC, providing additional comfortable living space while overlooking the pond and backyard. Step outside to an extended patio and fenced yard with irrigation, palm trees, low-maintenance landscaping and a peaceful water view with additional privacy from the wooded area beside the property. The primary suite offers a walk-in closet, dual vanity and walk-in shower, while the remodeled secondary bath features a crushed-stone walk-in shower with built-in seat. Additional improvements include comfort-height toilets in both bathrooms, an Aerus whole-home air purification system, Laundry Pro 2.0 system, added R-30 insulation above the garage and four-season room, tankless water heater, epoxy garage floor and garage storage that conveys. Refrigerator, washer and dryer also convey. Summit at Meridian offers a community pool, indoor pickleball court, walking trails and a golf-cart-friendly location convenient to Market Common, shopping, dining and the beach. With so many thoughtful improvements already completed, 2932 Pegasus Place offers the opportunity to enjoy the benefits of an extensively upgraded home from day one.

2932 Pegasus Place, Myrtle Beach

Listing courtesy of Listing Agent: Hermanns Team () from Listing Office: CENTURY 21 Broadhurst.

$259,900
3 Beds 2 Baths 2622408 MLS
Welcome to Seagate Village! This inviting 3-bedroom, 1.5-bathroom home provides comfortable living in a location that puts you close to the beach, in a desirable Myrtle Beach community offering a relaxed, stress-free lifestyle in a convenient coastal setting. Step inside and you'll find a comfortable layout and spacious living area with real wood flooring, designed for easy everyday living. The heart of the home features a gorgeous updated kitchen with modern finishes and ample counter space, making meal preparation and entertaining an absolute delight. With three bedrooms, there is plenty of room for family, guests, or the flexibility of a home office, while the spacious living area provides a welcoming place to gather and relax. Outside, step into a expansive backyard, a rare find near the coast that offers plenty of room and can easily be fully fenced in. Whether you're looking for a full-time residence, a second home near the coast, or a place to enjoy extended stays in Myrtle Beach, this home offers an inviting foundation to make your own. Location is one of the biggest advantages of Seagate Village; you'll be just minutes from the area's beautiful sandy beaches, golf courses, restaurants, shopping, entertainment, and the many attractions found throughout the Grand Strand. Whether you're searching for a full-time home, second home, or coastal retreat, this 3-bedroom, 1.5-bathroom property offers comfort, convenience, and an excellent Myrtle Beach location. Come experience the relaxed lifestyle of Seagate Village and schedule your private showing today!

3619 Magnolia St., Myrtle Beach

Listing courtesy of Listing Agent: Abe Safa Sales Team () from Listing Office: Century 21 The Harrelson Group.

$285,000
2 Beds 2 Baths 2622402 MLS
JUST LISTED! Adorable Beach Bungalow Completely Remodeled in 2019! This is one great beach pad and includes a covered porch, vinyl board and baton siding, detached garage (large enough to house 6 seater golf cart), LVP flooring, granite countertops, washer/dryer, custom shower, sofa-sleeper and all furnishings and decor. Short walk to the Beach! Never rented! Perfect for singles, couples, small families, short-term rental income or your new primary residence. Low Maintenance and low lot lease. Now Showing! Measurements are not guaranteed and are the responsibility of buyers and/or their agent. There is no HOA in Ocean Lakes, each home is located on leased land with yearly lease, which is payed in two semiannual payments due in January and July. Amenities abound in Ocean Lakes' gated community and include almost a mile of white sand beach, 24 hour security, weekly community activities, 7 fishing lakes, free trash pick-up, free cable TV, indoor/outdoor swimming pools, large water park/slides, lazy river, kid's splash zone, (New indoor waterpark opens May 2027!), dog park, beachside coffee house and ice cream bar, playgrounds, full size basketball courts, miniature golf, fire pit, corn hole, shuffle board, horseshoes, ping-pong, Sandy's Down-under skatepark, recreation center, arcade, general store, golf cart rentals, Sandys Meet & Eat restaurant and more!

6001 - 1514 S Kings Hwy., Myrtle Beach

Listing courtesy of Listing Agent: Chip Cook (Cell: 864-590-9183) from Listing Office: Keller Williams Innovate South.

$750,000
2622396 MLS
1.25-acre Development Land along Gardner Lacy Road and only 800 feet from the intersection of US 501. Ideal development site in the highly-growing Carolina Forest area with close proximity to Coastal Carolina University, Conway Hospital, and all utilities available! Prime development tract ready for your next project. Zoned as Light Industrial (LI) Incredible opportunity right off Gardner Lacy Road and only 800 feet from US 501 interchange with easily visibility to US 501. Gardner Lacy. Solid development opportunity right in the middle of a highly-visited corridor in Horry County. Few available tracts remain along this corridor and this tract is ready with public water, public sewer, telecommunications, and of course power ready to be tapped into. US 501 receives nearly 50,000 vehicles per day from SC DOT data and Gardner Lacy Road is estimated at being over 10,000 vehicles per day. This parcel is destined to become home to a new commercial development with over 300 foot of road frontage along Gardner Lacy and another 322 feet along Myrtle Beach National Way at the rear (that is also paved). Very limited tracts are available along this corridor for development and this one is making its debut right in time. Tract is between Conway and Myrtle Beach right in the Carolina Forest corridor just off US 501 along Gardner Lacy Road. Gardner Lacy Road is heavily traveled at this location where motorist pass by this tract to directly access Carolina Forest High School, Clear Pond Subdivision, Waterford Plantation Subdivision, and Postal Way itself that connects to the major shopping and commercial hub along Carolina Forest Blvd and of course another 25,000 residents. It is estimated that over 7,000 people will travel by this location every day traveling to neighborhoods, schools, golf courses, and crossing over to Carolina Forest Boulevard for other services and residential/commercial developments. There aren't to many tracts available with excellent access and visibility in this area of the county. The tract is zoned as LI (Limited Industrial): Intended for industries and businesses that are not considered objectionable regarding smoke, noise, odor, or fumes, protecting the light industrial character while preventing residential encroachment. Don't let this property get away before another developer snags this one up! This tract is mostly cleared with a few trees along the periphery as it was prior leased out for as a construction staging area.

162 Gardner Lacy Rd., Myrtle Beach

Listing courtesy of Listing Agent: Jeff Burleson () from Listing Office: Southern Palmetto Land Company.

$649,000
3 Beds 2 Baths 2622390 MLS
Lightly lived in, fully furnished, and loaded with upgrades added after purchase, this 2024 Summerwood offers the feel of new construction with the extras already done for you. The open floor plan centers around a chef's kitchen with an oversized quartz island and seating, gas cooktop with custom vented hood, built-in wall oven and microwave, subway tile backsplash, cabinetry to the ceiling, and a walk-in corner pantry. The Samsung Family Hub refrigerator conveys, with a built-in touchscreen for calendars, photos, recipes, music, and smart-home controls. Motorized shades run throughout and answer to Alexa or the refrigerator screen, so you can adjust the light across the whole house with one command. Wide-plank flooring flows through the main living areas, where a Frontgate entertainment center anchors the gathering room. HOA open space sits directly across the front, so no neighboring home looks back at you. Privately situated at the rear, the owner's suite features a tray ceiling, double quartz vanity, walk-in tiled shower with bench seating, and a custom closet system. Restoration Hardware furnishings convey. Two additional bedrooms and a full bath provide a separate space for guests in this split floor-plan. The laundry room is equally well finished with cabinetry, a folding counter, and LG front-load washer and dryer with storage pedestals. The two-car garage extends approximately 34 feet deep, leaving valuable extra room behind the vehicles for a golf cart, workshop, storage, or all the beach gear. Outside, the seller continued the upgrades with custom tile added to the screened porch and an extended concrete patio, creating even more space for relaxing and entertaining. A landscaped berm provides privacy and screening along the rear of the property. Del Webb at Grande Dunes is a 55+ community built around a 15,000-square-foot clubhouse with indoor and outdoor pools, fitness center, arts and crafts studio, card room, pickleball, tennis, bocce, and a full-time lifestyle director. HOA dues also include membership to the oceanfront Grande Dunes Ocean Club. The beach, marina, dining, and shopping are all just minutes away. Turnkey, upgraded, fully furnished, and ready to enjoy. Just bring your suitcase and start living the Grande Dunes lifestyle!!

6556 Torino Lane, Myrtle Beach

Listing courtesy of Listing Agent: D'Ambrah King () from Listing Office: INNOVATE Real Estate.

Start Your Search

Provided courtesy of The Coastal Carolinas Association of REALTORS®. Information Deemed Reliable but Not Guaranteed. Copyright 2026 of the Coastal Carolinas Association of REALTORS® MLS. All rights reserved. Information is provided exclusively for consumers’ personal, non-commercial use, that it may not be used for any purpose other than to identify prospective properties consumers may be interested in purchasing.