Share this with your friends


(843) 213-8812
Real Estate Company
924 Henry James Dr., Myrtle Beach, SC 29579
- $850,000
- 5
- BD
- 5
- BA
- 4,054
- SqFt




- List Price
- $850,000
- Status
- ACTIVE
- MLS#
- 2621085
- Days on Market
- 61
- Property Type
- Detached
- Bedrooms
- 5
- Full Baths
- 5
- Half Baths
- 1
- Total Square Feet
- 4,844
- Total Heated SqFt
- 4054
- Lot Size
- 12,196
- Region
- 10b Myrtle Beach Area--Carolina Forest
- Year Built
- 2010
Property Description
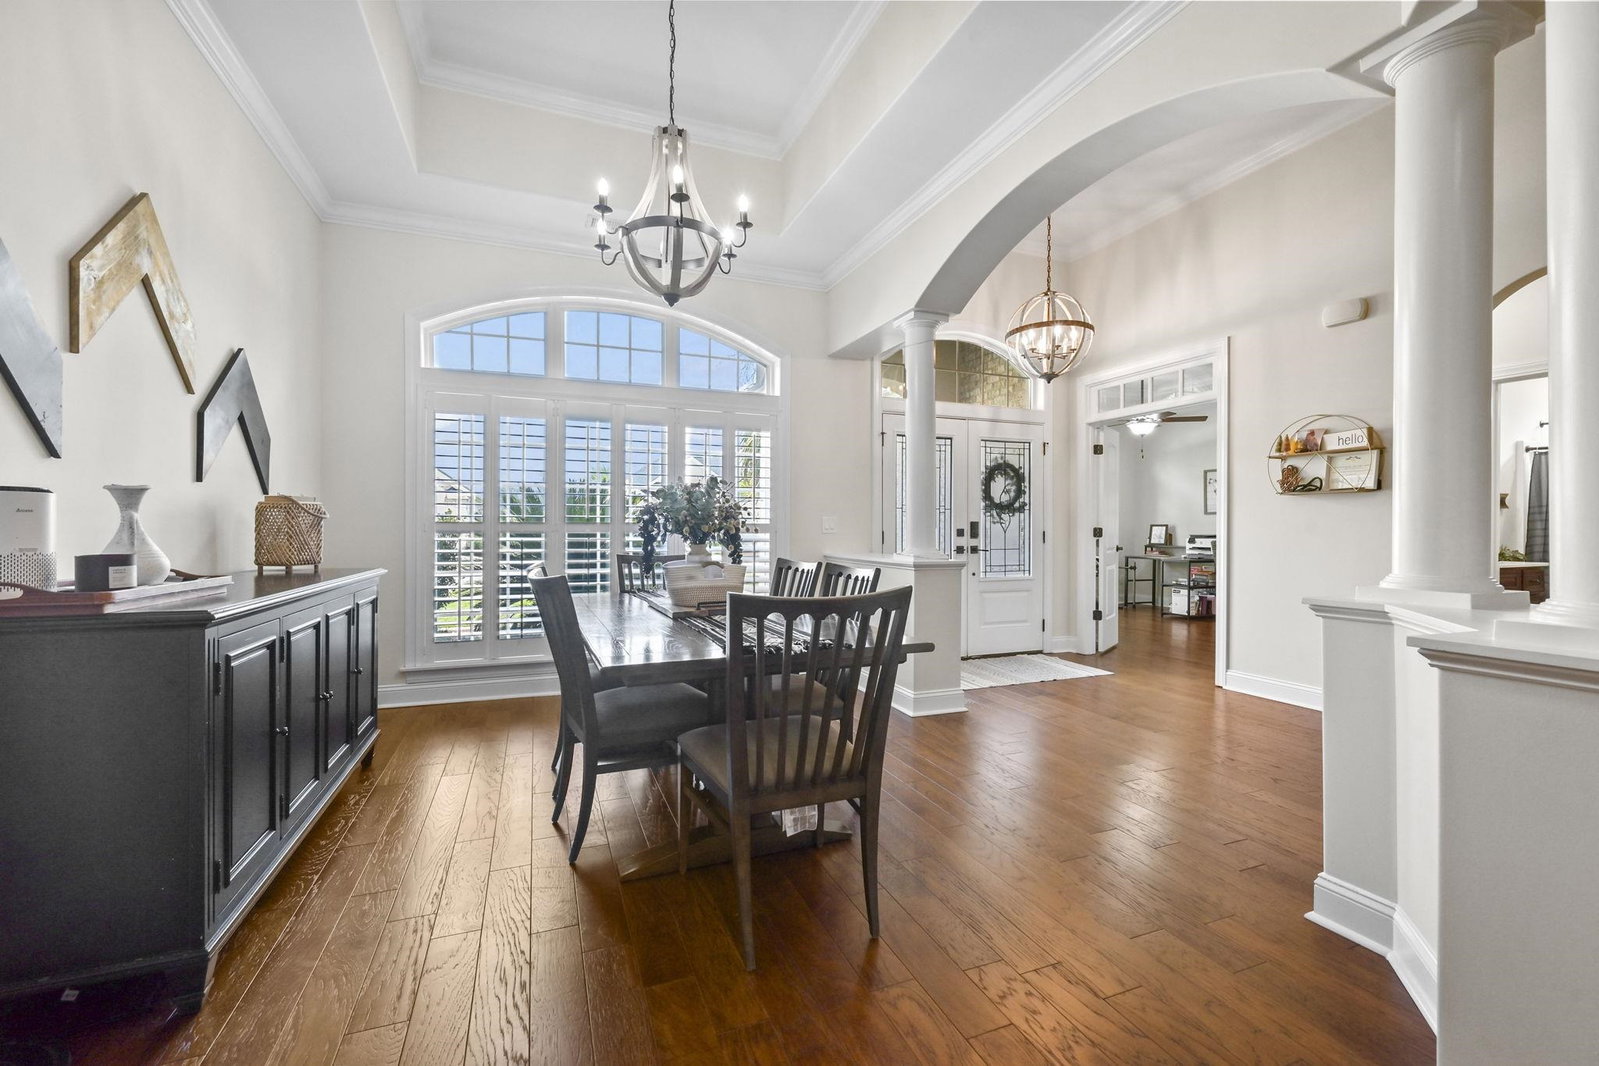
Summer afternoons by your own in-ground pool, viewed from a vaulted screened porch, set the tone for this all-brick two-story in the gated Covington Lakes East community of Carolina Forest, Myrtle Beach, South Carolina. With five bedrooms, four and a half baths, and 4,054 heated square feet on a fenced lot, the home offers two primary suites on the main level and room for everyone to spread out. A two-story foyer opens to a formal dining room with a tray ceiling and a living room anchored by a granite-surround fireplace. The kitchen is built for gathering, with an oversized granite island and breakfast bar, tile backsplash, stainless steel appliances, double wall ovens, a gas range with vent hood, a pantry, and a sunlit breakfast nook. The main-level primary suite features a tray ceiling, sitting area, dual walk-in closets, and an en-suite bath with a garden tub, tiled shower, and double vanity. A second main-level suite has its own full bath, and two more first-floor bedrooms share a full bath, ready for guests or a home office. Upstairs, a fifth bedroom with an en-suite bath joins a large bonus room. Hardwood, tile, and carpet flooring, a tankless gas water heater, a laundry room with drop zone, and an attached two-car garage with parking for six complete the interior. Out back, the Carolina room opens to the screened porch overlooking the pool, finished with a cool-touch rubberized surround, and a fully fenced yard backing to tall trees. Covington Lakes East offers a gated entrance, outdoor community pool, and clubhouse, with Carolina Forest Boulevard, Highway 501, Coastal Carolina University, and Myrtle Beach shopping, dining, and beaches minutes away. Two main-level primary suites, an in-ground pool, and all-brick construction come together in Covington Lakes East, Carolina Forest, Myrtle Beach, SC 29579. Listing agent is related to the sellers. Measurements are not guaranteed. Buyer is responsible for verifying.
/u.realgeeks.media/joshuacarter/newlogo-combo.png)
Additional Information
- HOA Fees (Calculated Monthly)
- 85
- HOA Fee Includes
- Association Management, Common Areas, Pool(s)
- Elementary School
- Carolina Forest Elementary School
- Middle School
- Ten Oaks Middle
- High School
- Carolina Forest High School
- Exterior Features
- Fence, Patio
- Pool
- Yes
- Exterior Finish
- Brick
- Floor Covering
- Carpet, Tile, Wood
- Foundation
- Slab
- Interior Features
- Bathtub, Ceiling Fan(s), Dual Sinks, Fireplace, Garden Tub/Roman Tub, Main Level Primary, Sitting Area in Primary, Separate Shower, Vanity, Walk-In Closet(s), Window Treatments, Breakfast Bar, Bedroom on Main Level, Breakfast Area, Entrance Foyer, In-Law Floorplan, Kitchen Island, Stainless Steel Appliances, Solid Surface Counters
- Kitchen
- BreakfastBar, BreakfastArea, CeilingFans, Dishwasher, KitchenExhaustFan, KitchenIsland, Pantry, StainlessSteelAppliances, SolidSurfaceCounters
- Levels
- Two
- Lot Description
- Outside City Limits, Rectangular, Rectangular Lot
- Lot Location
- Outside City Limits
- Possession
- Closing
- Utilities Available
- Cable Available, Electricity Available, Natural Gas Available, Phone Available, Sewer Available, Underground Utilities, Water Available
- County
- Horry
- Neighborhood
- Carolina Forest - Covington Lake East
- Project/Section
- Carolina Forest - Covington Lake East
- Style
- Traditional
- Parking Spaces
- 6
- Acres
- 0.28
- Amenities
- Clubhouse, Gated, Owner Allowed Golf Cart, Pet Restrictions
- Heating
- Central, Electric
- Utilities
- Cable Available, Electricity Available, Natural Gas Available, Phone Available, Sewer Available, Underground Utilities, Water Available
- Zoning
- RES
- Listing Courtesy Of
- CB Sea Coast Advantage MI
Listing courtesy of Listing Agent: Sollecito Advantage Group (Office: 843-650-0998) from Listing Office: CB Sea Coast Advantage MI.

Provided courtesy of The Coastal Carolinas Association of REALTORS®. Information Deemed Reliable but Not Guaranteed. Copyright 2026 of the Coastal Carolinas Association of REALTORS® MLS. All rights reserved. Information is provided exclusively for consumers’ personal, non-commercial use, that it may not be used for any purpose other than to identify prospective properties consumers may be interested in purchasing.
Contact: Office: 843-650-0998