1012 Desert Wheatgrass Dr., Myrtle Beach, SC 29579
- $724,900
- 6
- BD
- 4
- BA
- 3,406
- SqFt






- List Price
- $724,900
- Status
- ACTIVE
- MLS#
- 2617702
- Price Change
- ▼ $14,100 1785806217
- Days on Market
- 57
- Property Type
- Detached
- Bedrooms
- 6
- Full Baths
- 4
- Half Baths
- 1
- Total Square Feet
- 3,870
- Total Heated SqFt
- 3406
- Lot Size
- 16,117
- Region
- 10b Myrtle Beach Area--Carolina Forest
- Year Built
- 2022
Property Description
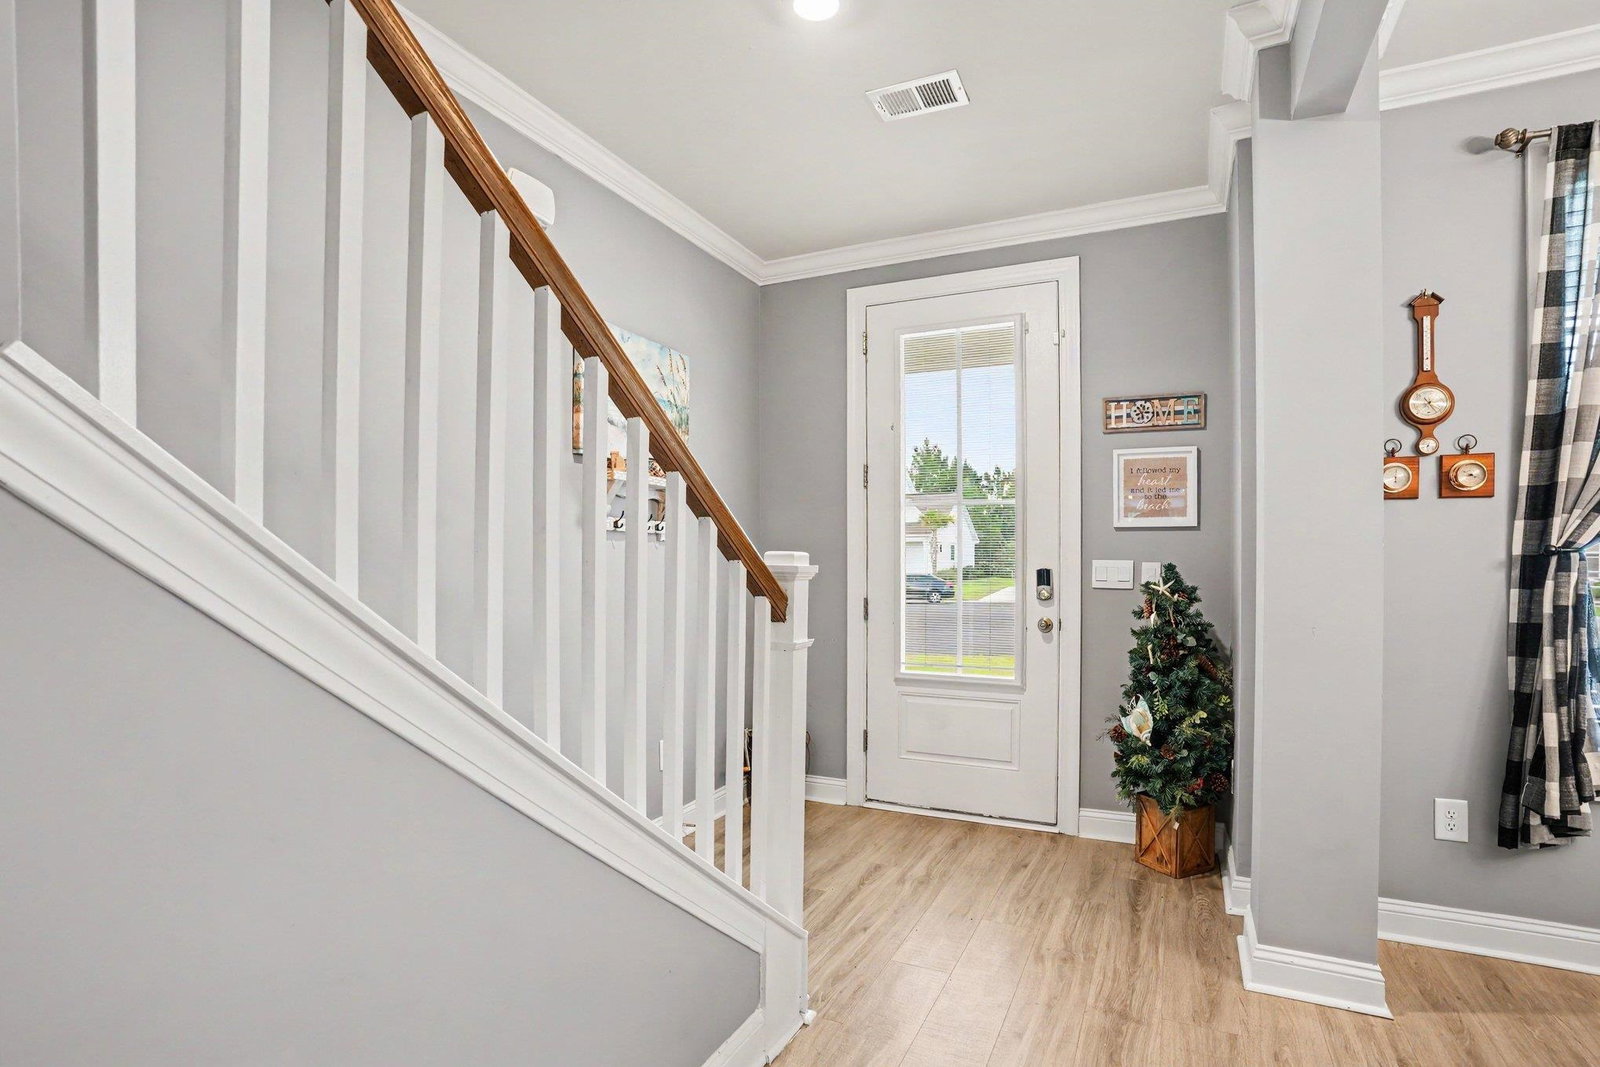
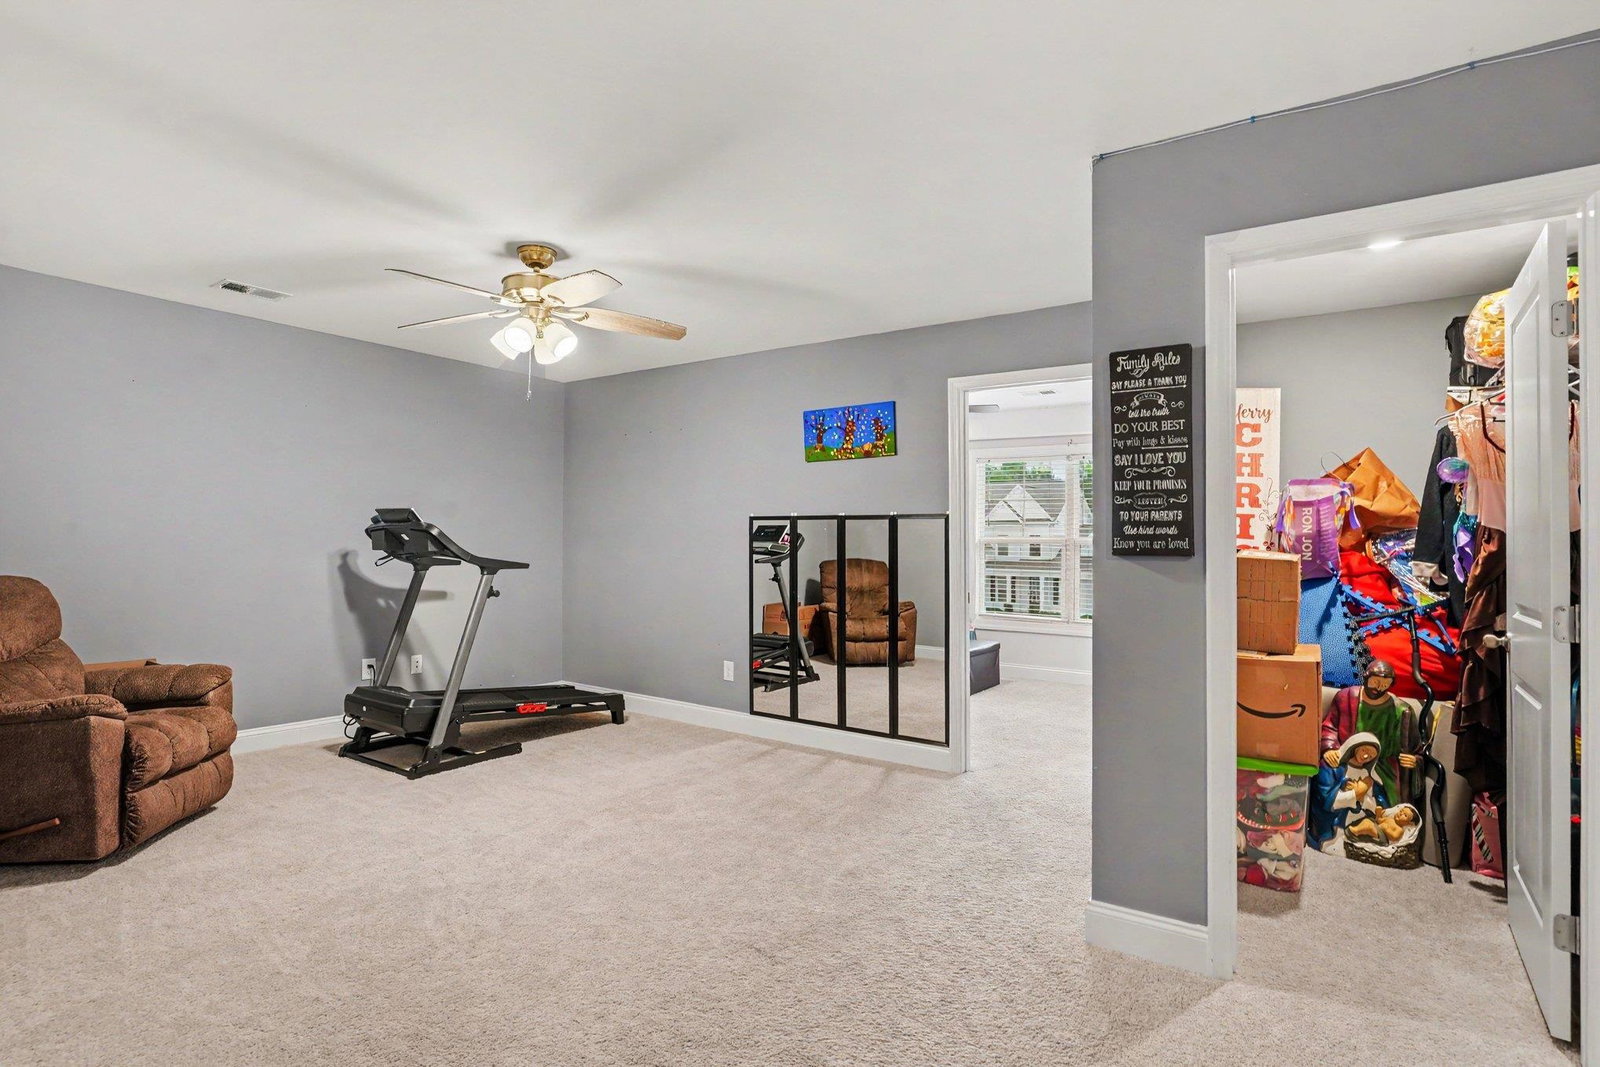
Welcome to this exceptional 6-bedroom, 3.5-bath home nestled on a quiet cul-de-sac in a desirable gated community in Carolina Forest. Offering an impressive combination of space, luxury, and thoughtful upgrades, this home is designed for comfortable everyday living and effortless entertaining. Step outside to your own private backyard oasis featuring a 32' x 15' saltwater in-ground pool, a spacious patio with a remote-controlled retractable sunshade awning, and an extra-wide, extended driveway with parking for up to six vehicles. Inside, you'll find an inviting open floor plan with a Carolina room equipped with a mini-split system, providing additional year-round living space. The kitchen is truly the heart of the home, showcasing a large quartz island, double ovens with an additional gas hookup available behind the range, stainless steel appliances, abundant cabinetry, under and above-cabinet lighting, and a spacious pantry. The first-floor primary suite offers a peaceful retreat with a custom walk-in closet and a beautifully appointed ensuite featuring dual vanities, a tile walk-in shower, and the added convenience of a dedicated washer and dryer. Upstairs, you'll find five additional bedrooms with two full bathrooms, a bonus room, a laundry room, and a large storage closet. A junior primary suite includes its own walk-in closet and direct access to one of the full bathrooms, making it ideal for guests or multigenerational living. The garage has been thoughtfully upgraded with epoxy flooring, custom shelving, and a utility sink, providing both functionality and organization. Located within a top-rated school district and just minutes from grocery stores, restaurants, shopping, golf, and the beautiful beaches of the Grand Strand, this remarkable home offers the perfect blend of luxury, convenience, and coastal living. This is a rare opportunity to own a home that truly has room for everyone while offering exceptional indoor and outdoor living spaces.
/u.realgeeks.media/joshuacarter/newlogo-combo.png)
Additional Information
- HOA Fees (Calculated Monthly)
- 136
- HOA Fee Includes
- Association Management, Common Areas, Pool(s), Recreation Facilities, Security, Trash
- Elementary School
- Ten Oaks Elementary School
- Middle School
- Ten Oaks Middle
- High School
- Carolina Forest High School
- Dining Room
- SeparateFormalDiningRoom
- Exterior Features
- Fence, Sprinkler/Irrigation, Pool, Patio
- Pool
- Yes
- Exterior Finish
- HardiPlank Type, Wood Frame
- Family Room
- CeilingFans
- Floor Covering
- Carpet, Laminate, Tile
- Foundation
- Slab
- Interior Features
- Ceiling Fan(s), Dual Sinks, Main Level Primary, Sitting Area in Primary, Separate Shower, Vanity, Walk-In Closet(s), Window Treatments, Breakfast Bar, Bedroom on Main Level, Entrance Foyer, Kitchen Island, Stainless Steel Appliances, Solid Surface Counters
- Kitchen
- BreakfastBar, Dishwasher, KitchenIsland, Pantry, StainlessSteelAppliances, SolidSurfaceCounters
- Levels
- Two
- Lot Description
- Cul-De-Sac, Outside City Limits, Rectangular, Rectangular Lot
- Lot Location
- Outside City Limits
- Possession
- Closing
- Utilities Available
- Cable Available, Electricity Available, Natural Gas Available, Phone Available, Sewer Available, Underground Utilities, Water Available
- County
- Horry
- Neighborhood
- Carolina Forest - Brighton Lakes
- Project/Section
- Carolina Forest - Brighton Lakes
- Style
- Traditional
- Parking Spaces
- 6
- Acres
- 0.37
- Amenities
- Clubhouse, Gated, Owner Allowed Golf Cart, Pet Restrictions, Security, Tenant Allowed Golf Cart
- Heating
- Central, Electric, Gas
- Utilities
- Cable Available, Electricity Available, Natural Gas Available, Phone Available, Sewer Available, Underground Utilities, Water Available
- Zoning
- RES
- Listing Courtesy Of
- Realty ONE Group Dockside
Listing courtesy of Listing Agent: Lisa Bernadyn () from Listing Office: Realty ONE Group Dockside.

Provided courtesy of The Coastal Carolinas Association of REALTORS®. Information Deemed Reliable but Not Guaranteed. Copyright 2026 of the Coastal Carolinas Association of REALTORS® MLS. All rights reserved. Information is provided exclusively for consumers’ personal, non-commercial use, that it may not be used for any purpose other than to identify prospective properties consumers may be interested in purchasing.
Contact: