774 Johnson Ave., Myrtle Beach, SC 29577
- $749,900
- 4
- BD
- 4
- BA
- 2,464
- SqFt





- List Price
- $749,900
- Status
- ACTIVE
- MLS#
- 2608593
- Price Change
- ▼ $40,000 1787790052
- Days on Market
- 161
- Property Type
- Detached
- Bedrooms
- 4
- Full Baths
- 4
- Half Baths
- 1
- Total Square Feet
- 3,232
- Total Heated SqFt
- 2464
- Lot Size
- 3,049
- Region
- 16g Myrtle Beach Area--Southern Limit To 10th Ave N
- Year Built
- 2014
Property Description
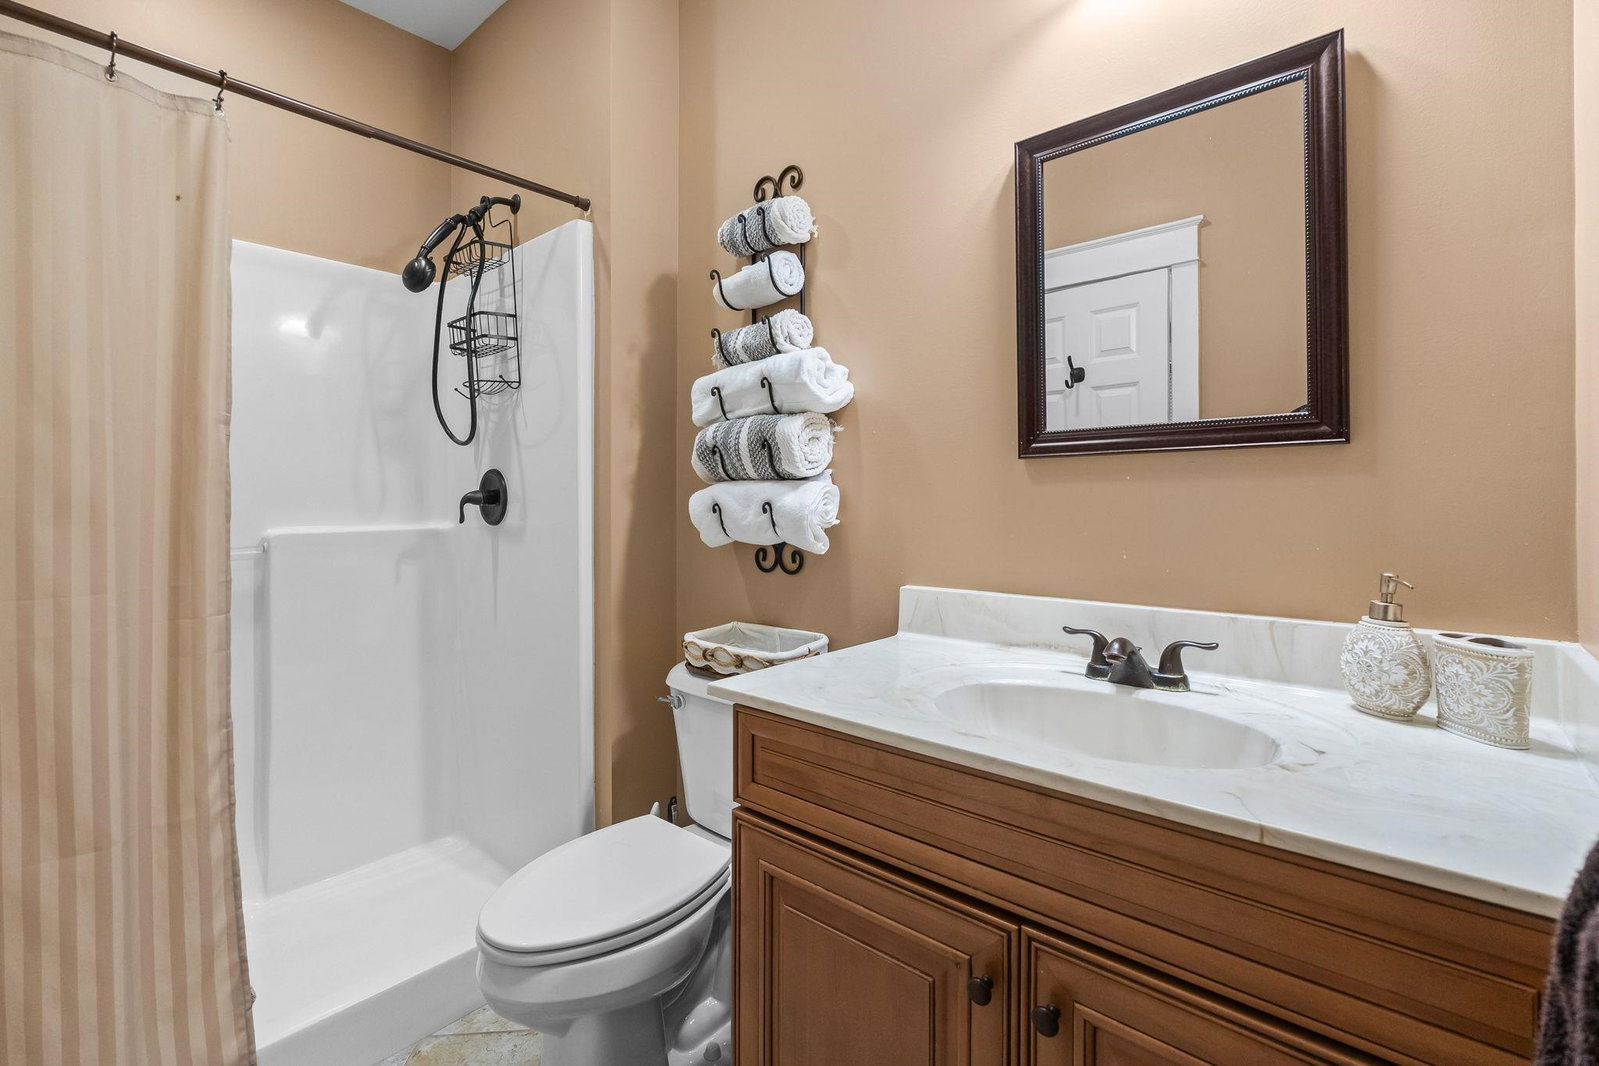
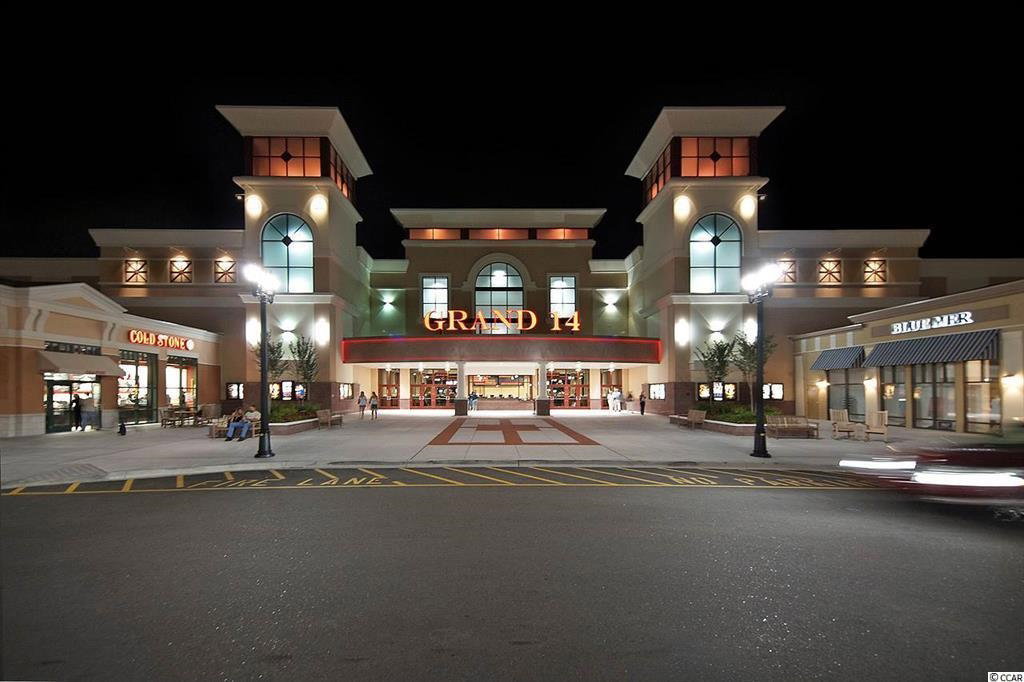
Welcome to 774 Johnson Avenue, a stunning coastal-style home nestled in the charming Charleston-inspired community of Sweetgrass Square North in Myrtle Beach. Located within the highly sought-after Market Common, this natural gas, golf cart–friendly neighborhood offers the ultimate coastal lifestyle—just 1 mile from the area’s beautiful sandy beaches. Perfectly positioned for convenience, the home is minutes from Myrtle Beach International Airport, top-rated medical facilities, grocery stores, and charming local boutique shopping—making everyday living, travel, and leisure effortless. Residents also enjoy scenic walking and biking trails, creating a healthy, active, and enjoyable environment ideal for full-time living or a relaxing coastal retreat. Built in 2014, this thoughtfully designed residence features 4 bedrooms, 3.5 baths, plus a versatile bonus room, offering approximately 2,464 heated square feet and over 3,232 total square feet. From the moment you step inside, the welcoming foyer showcases tile flooring, crown molding, plantation shutters, and custom-built cabinetry that blend style with functionality. The spacious living room impresses with 10-foot ceilings, surround sound, recessed lighting, custom built-ins, and abundant natural light streaming through four windows—two adorned with classic Charleston-style wrought iron balconettes. The dining area is beautifully appointed with wainscoting, crown molding, and designer lighting, flowing seamlessly into the gourmet kitchen. Here you’ll find stainless steel appliances including a double oven, GE refrigerator, dishwasher, and double sink, complemented by granite countertops, a stylish backsplash, and both under- and above-cabinet lighting. Cream-colored cabinetry and a custom-designed pantry add warmth, charm, and exceptional storage. The first-floor primary suite offers a private retreat with a tray ceiling, layered crown molding with accent lighting, ceiling fan, and dual closets. The en-suite bath features a tiled shower with bench, double vanity, ample cabinetry, and a separate water closet. Upstairs, a flexible loft space includes a custom bar with sink and cabinetry, plus access to a private deck with wrought iron detailing and custom sun shades. Two additional bedrooms offer plantation shutters, ceiling fans, and generous closets, with a full bath serving the level. One bedroom features a convenient Murphy bed, ideal for a home office setup. A standout feature is the 403-square-foot Bonus Room above the garage with a private entrance, complete with a kitchenette (convection 2-burner stove), queen Murphy bed, full bath, and separate HVAC system—perfect for guests, multi-generational living, or a private workspace. The garage is well-equipped with a utility sink, workbench, storage areas, and interior stair access to the bonus room. Additional upgrades include hurricane shutters, a whole-house surge protector, and two new HVAC systems installed in 2024. The attic offers excellent storage with Bessler pull-down stairs and added shelving. Outdoor living is just as inviting, featuring a paver patio, outdoor shower, fire pit, and grilling area—perfect for relaxing after a day at the beach. Enjoy morning coffee or unwind with a book on the Charleston-style side porch or upper balcony. Elegant brickwork along the patio and foundation enhances the home’s timeless Charleston architectural appeal. Situated on a low-maintenance homesite, this exceptional property offers walkable access to parks, dining, shopping, and entertainment within the desirable Market Common. Combined with its proximity to beaches, trails, and essential conveniences, this home delivers a vibrant, healthy, and happy coastal lifestyle—Luxury Coastal Living - ideal for living year-round or enjoying your dream retirement by the sea.
/u.realgeeks.media/joshuacarter/newlogo-combo.png)
Additional Information
- HOA Fees (Calculated Monthly)
- 135
- HOA Fee Includes
- Association Management, Common Areas, Internet, Legal/Accounting, Maintenance Grounds, Pool(s)
- Elementary School
- Myrtle Beach Elementary School
- Middle School
- Myrtle Beach Middle School
- High School
- Myrtle Beach High School
- Dining Room
- LivingDiningRoom
- Exterior Features
- Balcony, Patio
- Exterior Finish
- Block, HardiPlank Type, Wood Frame
- Floor Covering
- Carpet, Tile
- Foundation
- Slab
- Interior Features
- Tray Ceiling(s), Dual Sinks, Main Level Primary, Separate Shower, Walk-In Closet(s), Window Treatments, Breakfast Bar, Bedroom on Main Level, Entrance Foyer, Loft, Stainless Steel Appliances, Solid Surface Counters
- Kitchen
- BreakfastBar, Dishwasher, Pantry, StainlessSteelAppliances, SolidSurfaceCounters
- Levels
- Two
- Living Room
- CeilingFans
- Lot Description
- City Lot, Rectangular, Rectangular Lot
- Lot Location
- East of Bus 17, Inside City Limits
- Possession
- Closing
- Utilities Available
- Cable Available, Electricity Available, Natural Gas Available, Phone Available, Sewer Available, Underground Utilities, Water Available
- County
- Horry
- Neighborhood
- Sweetgrass Square - Market Common
- Project/Section
- Sweetgrass Square - Market Common
- Parking Spaces
- 3
- Acres
- 0.07
- Amenities
- Clubhouse, Owner Allowed Golf Cart, Owner Allowed Motorcycle
- Heating
- Central, Electric, Forced Air, Gas
- Utilities
- Cable Available, Electricity Available, Natural Gas Available, Phone Available, Sewer Available, Underground Utilities, Water Available
- Zoning
- PUD RES
- Listing Courtesy Of
- BHHS Coastal Real Estate
Listing courtesy of Listing Agent: Kate Rushton () from Listing Office: BHHS Coastal Real Estate.

Provided courtesy of The Coastal Carolinas Association of REALTORS®. Information Deemed Reliable but Not Guaranteed. Copyright 2026 of the Coastal Carolinas Association of REALTORS® MLS. All rights reserved. Information is provided exclusively for consumers’ personal, non-commercial use, that it may not be used for any purpose other than to identify prospective properties consumers may be interested in purchasing.
Contact: